
16 August 2026 · Sharon Winson
How thick should a concrete shed base be?
For most garden buildings the answer is 100mm, laid either flat all the way across or with a thickened edge. Here is which to ask for, and why what goes underneath matters just as much.
A concrete shed base should be 100mm (4 inches) thick for a standard garden shed, workshop or concrete garage. There are two ways it is normally laid: a flat 100mm slab all the way across, or a 100mm slab with the outside edge thickened to 150mm (6 inches) where the walls sit. Both are perfectly sound. The flat slab is what most builders pour unless you ask for the other.
A small, light timber shed on firm, well-drained ground can get away with 75mm. Soft ground, a vehicle or heavy machinery mean a thicker slab and usually reinforcement.
That is the short answer. The longer answer is that thickness is only one of four things that decide whether a base lasts, and it is not the one people get wrong most often.
Thickness at a glance
Small garden shed, up to about 8ft x 6ft
75mm to 100mm on firm ground. Go to 100mm if the ground has ever been dug or filled, or if you are storing anything heavy.
Large shed or workshop
100mm throughout. A thickened 150mm edge is better again, because workshops carry benches, tools and people, but it is an upgrade you have to ask for.
Concrete garage
100mm throughout is what every Nucrete building is designed to sit on. Thickening the edge to 150mm is better still if your builder will do it.
Vehicles, hoists or clay ground
150mm throughout with steel mesh reinforcement. If a car, a caravan or a lift is going on it, or the ground is heavy clay, do not economise here.
Why 100mm is the standard thickness
100mm has been the standard domestic slab thickness for decades because it is the point where concrete stops behaving like a brittle sheet and starts behaving like a slab. Below about 75mm, ordinary concrete cracks under point loads that a thicker slab would spread. Above 100mm you are mostly buying insurance rather than performance, unless the load or the ground genuinely demands it.
The perimeter is a slightly different question. The edge of a slab is the weakest part of it, because there is concrete on one side only and nothing supporting it from the outside, and it is also exactly where a shed or garage puts its walls. Thickening that outside edge to 150mm puts more concrete under the line that carries the load and takes the knocks.
Here is the part most articles leave out. A flat 100mm slab, poured to the same depth all the way across, is the normal way it gets done. It is what the large majority of builders will pour, and it is a perfectly good base for a domestic building. The thickened edge is the better detail of the two, but treating it as the standard would be misleading, because it is not what turns up on most driveways.
So: both specifications are sound, and the difference between them is a conversation, not a rule.
When 100mm is not enough
Four situations call for a thicker slab, and it is worth being honest with yourself about whether any of them apply before you order the concrete.
• A vehicle is going on it. A car is roughly a tonne and a half concentrated on four small contact patches, and it arrives and leaves repeatedly. Go to 150mm with mesh. • The ground is clay. Clay swells when wet and shrinks when dry, and it will move a thin slab about until it cracks. 150mm and mesh, on a properly compacted sub-base. • The ground has been disturbed. Made-up ground, an old pond, a filled trench or anything that was dug in the last few years has not finished settling. Dig down to something solid or accept that you are building on a moving target. • There are trees nearby. Roots draw moisture out of the ground unevenly, which is the same problem as clay with a schedule of its own.
If two or more of those apply, get someone to look at it before you start. A slab that fails is not a repair job, it is a demolition job.
What goes underneath matters as much as the slab
A concrete base is not one layer, it is four, and the concrete is only the top one. From the bottom up you want compacted subsoil, then 100mm to 150mm of compacted hardcore, then a thin sand blinding to protect the membrane, then a damp proof membrane, then the concrete.
The hardcore is the layer doing the structural work. It spreads the load, gives you a firm platform to pour onto, and drains. It has to be compacted properly, in layers, with a plate compactor rather than a boot. Loose hardcore is just expensive gravel.
The damp proof membrane is the layer people skip, and it is the one that decides whether the building above stays dry. Ground moisture rises through concrete by capillary action, and without a membrane it keeps rising until it reaches whatever you are storing. A sheet of 1200 gauge polythene lapped up the edges costs very little and cannot be added later.
We go through the sub-base in detail in what you should put under a concrete base, including how deep to dig and how to tell when hardcore is properly compacted.
Does a shed base need reinforcement?
Most do not. A 100mm slab on a well-compacted sub-base, carrying a garden building and the things people keep in garden buildings, does not need steel in it. Reinforcement is not a general upgrade, it is a specific answer to a specific problem, which is tension.
Concrete is very strong in compression and weak in tension. It only goes into tension when it is asked to bridge something: a soft spot, a settling patch of made ground, seasonal movement in clay. Steel mesh does not make the slab stronger in normal use, it holds it together when the ground beneath it stops being uniform.
So the honest rule is this. If the ground is firm, uniform and undisturbed, and nothing heavier than a lawnmower is going on it, skip the mesh and spend the money on compacting the hardcore properly. If there is clay, fill, trees or a vehicle involved, use A142 or A193 mesh, set on spacers so it sits in the middle third of the slab rather than resting on the membrane where it does nothing at all.
There is more on when steel earns its place in when does concrete need reinforcement?
How big should the base be, not just how thick
This is the one that catches people out, and it is worth more attention than thickness.
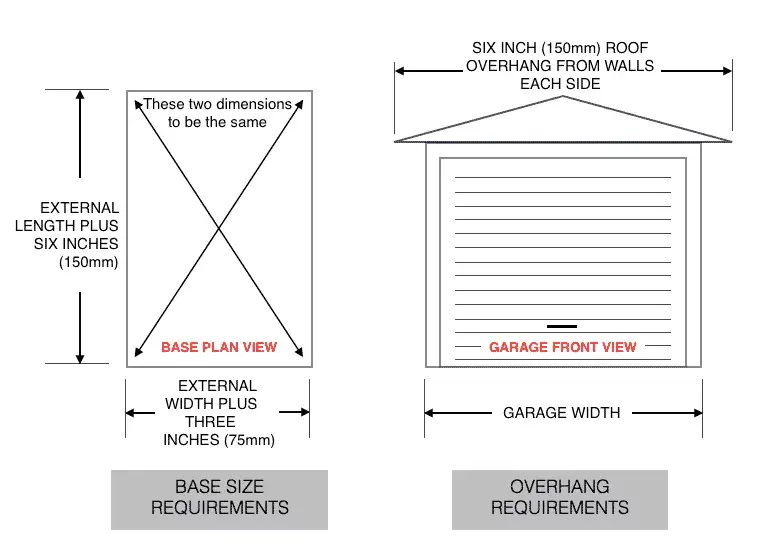
The base should be 150mm (6 inches) wider and 150mm longer than the building, so there is 75mm of concrete showing on each side. Not more. A base that is significantly larger than the building collects rainwater against the walls, which is exactly what you do not want, and it looks like an afterthought. A base that is even slightly too small is worse, because the wall panels end up overhanging the edge and there is nothing you can do about it once the concrete has gone off.
It also has to be square, level and flat. Square matters because sectional buildings are made to fixed dimensions and will not pull themselves into shape. Level matters because the doors will not sit right otherwise. Flat matters because a slab that dishes in the middle will hold water.
Measure the diagonals before you pour. If they match, it is square. If they do not, nothing you do later will fix it.
Our base cost calculator works out the size and a rough cost from your building dimensions, and technical specifications has the exact figures for every range. If you already have a base and want to know whether it is good enough, the base check takes about a minute.
The concrete mix to ask for
For a domestic base, ask for C25 or GEN3 ready-mixed concrete. That is the standard specification for a slab like this, and any ready-mix supplier will know exactly what you mean. Some will suggest C30 or GEN4 if a vehicle is going on it, which is reasonable.
Order it rather than mixing it yourself if the base is any real size. Mixing on site is slower than people expect, and the risk is not effort, it is consistency. A slab poured over three hours from a small mixer, with the mix drifting batch to batch, is a slab with weak points built into it. Ready-mix arrives uniform and you place the whole thing in one go.
Ask for a fibre-reinforced mix if it is offered. Polypropylene fibres cost very little and reduce the fine surface cracking that happens as concrete cures. They are not a substitute for steel mesh where the ground demands mesh, but on an ordinary base they are worth having.
One practical point. Work out your volume, then add about ten per cent. Running out of concrete halfway through a pour creates a cold joint, which is a permanent line of weakness across the slab.
How long before you can build on it
Leave it a week. Concrete is walkable in a day or two in decent weather, and people take that as a sign it is ready. It is not. Concrete gains strength over weeks, and the first seven days are when most of it happens.
A week is the working rule for a domestic base before a building goes on it. In cold weather give it longer, because the chemical reaction that hardens concrete slows down as temperatures drop and effectively stops near freezing. In hot weather the problem is the opposite: the surface dries faster than it cures, which weakens it. Cover the slab with polythene or damp hessian for the first few days and keep it damp rather than letting it dry out.
If you are booking an installation, this is worth planning backwards from. A base poured on the Monday is not ready for a building on the Thursday, whatever the weather is doing.
Five mistakes that cost people a slab
These are the ones we see, in rough order of how often they turn up.
• Skipping the damp proof membrane. It cannot be retrofitted, and everything stored in the building pays for it afterwards. • Not compacting the hardcore. Tipping it in and levelling it is not compacting it. Hire a plate compactor and do it in layers of no more than 100mm. • Getting the size wrong. Too small and the panels overhang. Measure twice, and remember it is 150mm on the overall dimension, not per side. • Pouring onto frozen or waterlogged ground. Concrete laid on frozen ground fails when the ground thaws underneath it. • Building on it too soon. A week. It is not a suggestion.
None of these are difficult to avoid. They are all a great deal easier to avoid than to fix.
Our guide to common mistakes when laying concrete goes through each of these in more detail, and setting up shuttering correctly covers the formwork that holds the pour to the right shape.
Should you lay it yourself?
Plenty of people do, and a small shed base is a genuinely achievable weekend job for anyone comfortable with physical work and a spirit level. Marking out, digging, hardcore, membrane, shuttering, pour, tamp, level. None of the individual steps are complicated.
What makes it hard is that the whole thing has to be right at once, and the window for corrections closes when the concrete starts to go off. Getting a large base square, level and flat while the clock is running is where inexperience shows. It is also worth being realistic about the digging. A garage base involves moving a serious quantity of earth and hardcore by hand.
Our honest guidance: a small shed base, do it yourself if you want to. A garage base, or anything on clay or sloping ground, get it laid. The cost of having it done is small next to the cost of a building sitting on a base that is out of square, and it comes with the guarantee that it will be right for the building going on it.
We lay bases across our delivery areas as part of a garage order or as a job on its own. See concrete base laying for what is included and to request a base quote. If you would rather use your own builder, choosing a builder for base laying covers what to ask them.
The short version
A concrete shed base should be 100mm thick and 150mm wider and longer overall than the building it carries. It can be laid two ways, and both are sound: flat at 100mm all the way across, which is what most builders pour, or 100mm with the outside edge thickened to 150mm, which is the better detail. If you want the thickened edge, ask for it when the base is priced, because it will not happen by default. A small, light timber shed on firm ground can drop to 75mm. A vehicle, heavy clay, made-up ground or nearby trees push it to 150mm throughout with steel mesh set in the middle third of the slab. If the building itself is concrete, the base has to be concrete: slabs, gravel and grid systems are for light timber sheds only.
Under the concrete you want compacted subsoil, 100mm to 150mm of properly compacted hardcore, a sand blinding and a damp proof membrane. The membrane is not optional and cannot be added later. Use C25 or GEN3 ready-mixed concrete, order ten per cent more than your calculation, and leave the finished slab a week before anything goes on it.
Get the sub-base and the dimensions right and the thickness looks after itself. Get them wrong and no amount of concrete will save it.
Common questions
Is 75mm thick enough for a shed base?
For a small, light garden shed on firm, undisturbed, well-drained ground, 75mm is adequate. For anything larger than about 8ft x 6ft, anything storing heavy items, or any ground that has been dug or filled, go to 100mm.
Does the edge of the base need to be thicker than the middle?
It does not have to be. A flat 100mm slab, poured to the same depth all the way across, is a perfectly sound base and is what most builders lay. Thickening the outside edge to 150mm puts more concrete under the walls and is the better detail of the two. If you want it, say so when the base is being priced, because it changes the concrete and the digging and will not be included unless you ask.
Can I put a concrete shed or garage on paving slabs or gravel?
No. A concrete sectional building has to go on a poured concrete base. Paving slabs, gravel and plastic grid systems are suitable under light timber sheds only. Concrete panels are heavy, they concentrate their load on the perimeter, and they need a single flat slab to sit square and stay square.
Do I need mesh in a shed base?
Usually not. A 100mm slab on a well-compacted sub-base carrying a garden building does not need reinforcement. Use A142 or A193 mesh if the ground is clay or made-up, if there are trees close by, or if a vehicle is going on the slab.
How much bigger than the shed should the base be?
150mm wider and 150mm longer overall, which leaves 75mm of concrete showing on each side. Do not make it significantly bigger, because the surplus collects rainwater against the walls.
How long does a concrete base take to cure before I can build on it?
A week for a domestic base. It will be walkable in a day or two, but concrete gains most of its strength in the first seven days. Allow longer in cold weather, and keep the surface damp in hot weather so it cures rather than dries.
What concrete mix should I use for a shed base?
C25 or GEN3 ready-mixed concrete for a standard base, or C30 or GEN4 if a vehicle is going on it. A fibre-reinforced mix is worth asking for and costs very little extra.
Can I lay a shed base on top of an existing concrete slab?
Sometimes, if the existing slab is sound, level, square and big enough. The things to check are cracks, whether it holds water, and whether it has a damp proof membrane under it. Our base check walks through it in about a minute.