Any size, shape or spec
Three or more garages joined together, designed around your exact requirements.

Battery garage range
Delivery & installation included, UK-wide
Prefer to talk it through? Call us on 01274 214 203
10 yrguarantee
45+ yrsmanufacturing
Fully insuredinstallers
Every Battery garage includes
Please note: our buildings require suitable access for delivery and installation. If your site has steps, restricted access, unusual ground conditions or you are unsure, please contact us before ordering.
Three or more garages joined together, designed around your exact requirements.
One in-house specialist oversees your build from first layout to final fitting.
Straight rows, L-shapes or staggered runs, with roofs falling to the front or rear.
The UK's only dedicated battery-garage service: complex projects delivered nationwide.
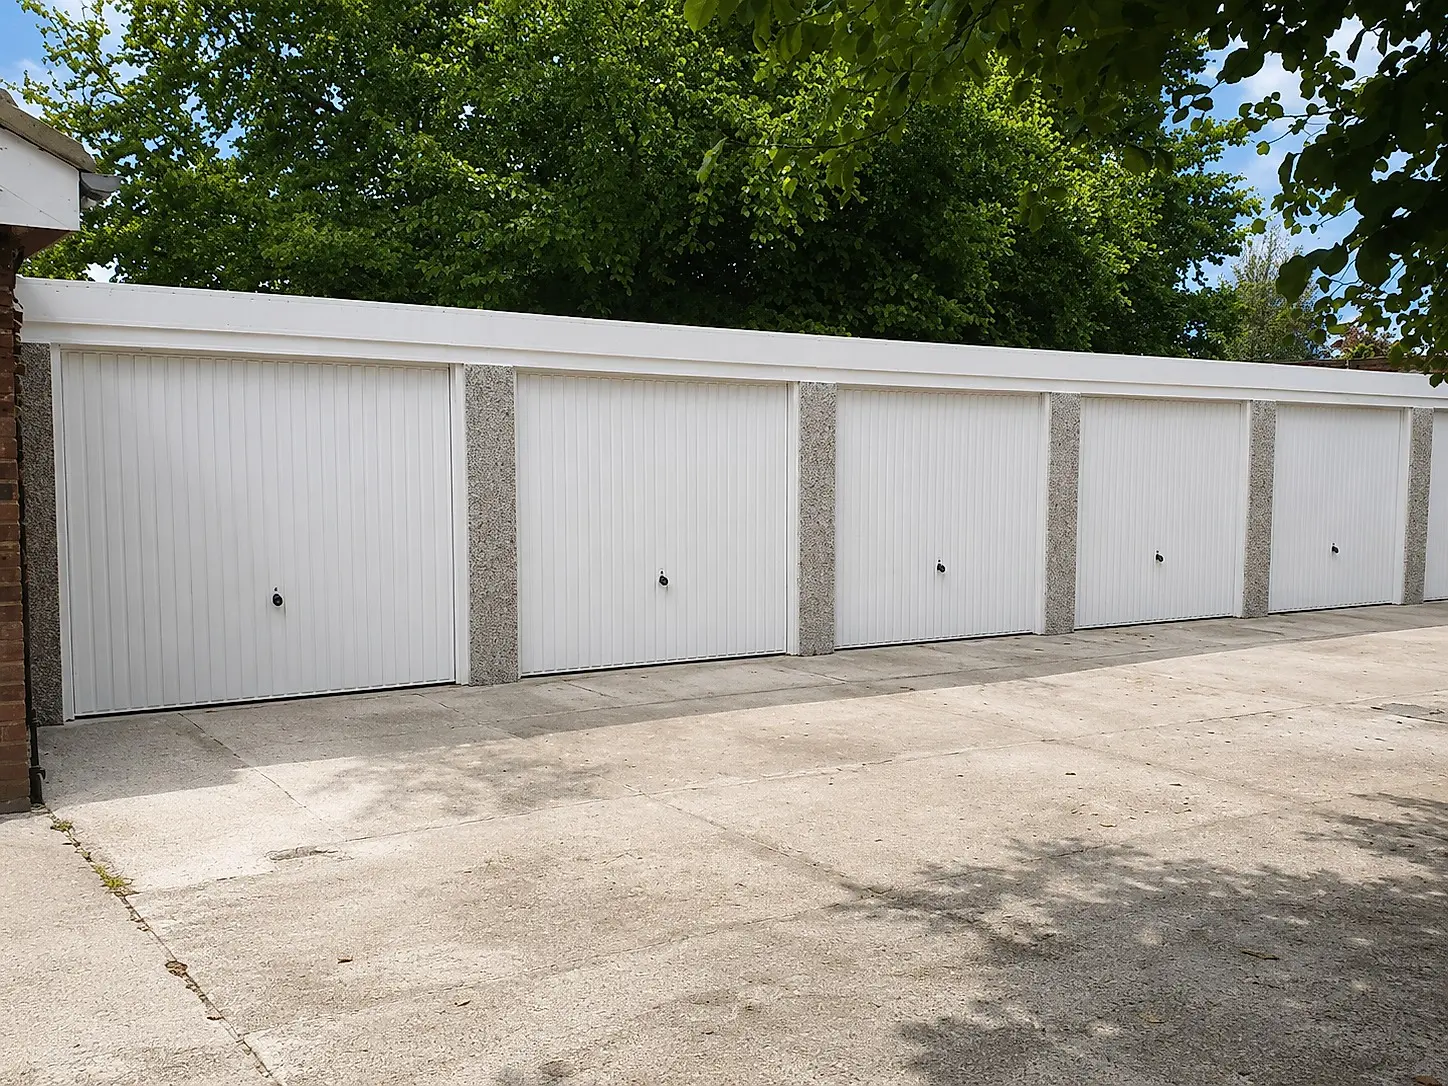
Multiple garages, one project
A battery garage is any group of three or more concrete garages joined together, and we can design and build them in virtually any size, shape or specification to suit your exact requirements.
Units can be divided internally or left clear span, arranged in straight rows, L-shapes or staggered layouts, with roofs falling to the front or rear. The building is designed around the land you have.
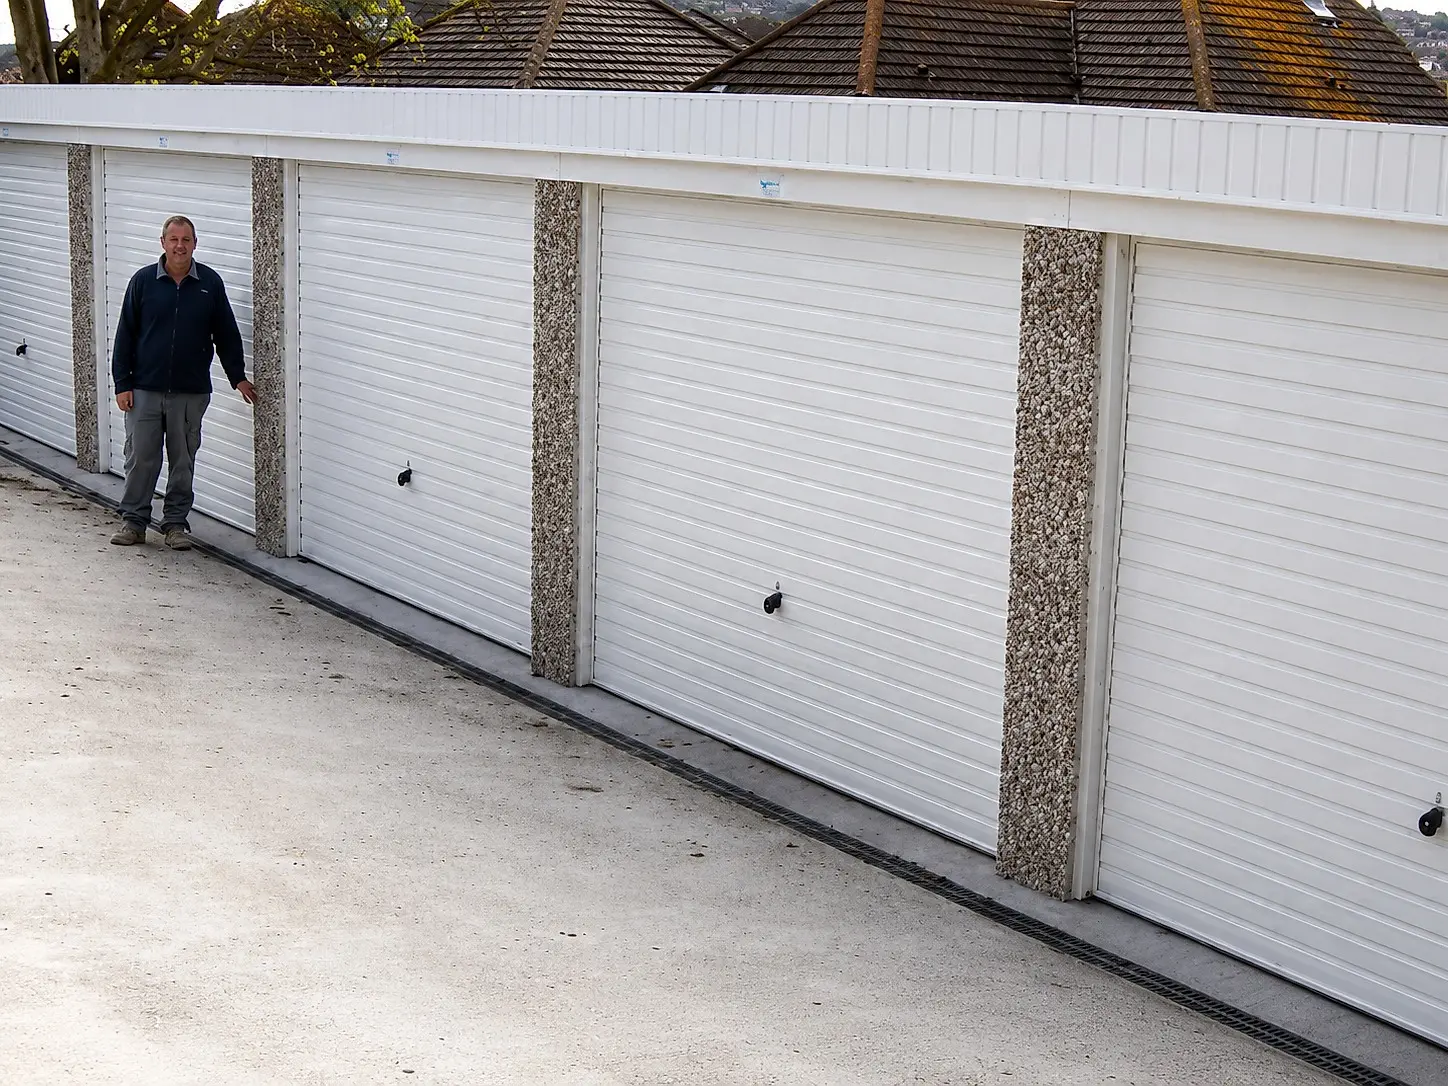
Expert planning included
Every battery project is unique, so we assign a dedicated in-house specialist to oversee your build from start to finish, working with you on layouts, specifications, access and finishes.
Your project manager stays on hand throughout to answer any question, however small. We've delivered complex battery projects across the UK, and we're the only company to offer this dedicated service.
Fascias & gutters
Low-maintenance uPVC fascias and guttering, priced per garage.
from £368 per garage
FAQs
The things people ask before ordering. Anything else, call us and a real person answers.
A battery garage is a group of three or more concrete garages joined together as one continuous building. Nucrete designs and builds them in virtually any size, shape or specification to suit the site and how the units will be used.
Any number from three upwards, and the layout doesn't have to be a straight row. We build L-shaped and staggered arrangements to make the most of the land available.
That's up to you. Units can be divided by internal walls, left clear span, or mixed. Dividing walls suit individual lock-ups, while clear-span sections give bigger open workspaces.
A dedicated in-house project manager oversees your build from start to finish (layouts, specifications, access and finishes), and stays your single point of contact throughout. We're the only company to offer a dedicated battery-garage project management service.
Often, yes. The permitted development rules that cover a single domestic garage don't usually stretch to a group of buildings, so check before you build. Your project manager will help you work out what applies to your site.
Per unit: choose the unit size and the number of garages, and the total is simply the unit price multiplied by the quantity. Every price includes VAT, delivery and installation, and your project manager will confirm the full figure before anything is ordered.
Build it your way
Every Nucrete garage is built to order. Browse the doors, windows, roofs and finishes you can choose from.
Like the look of something? Add it when you build your quote at the top of the page.
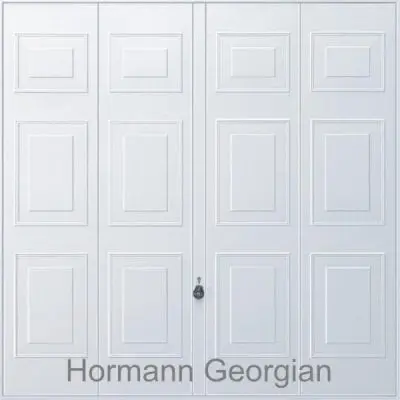
Georgian
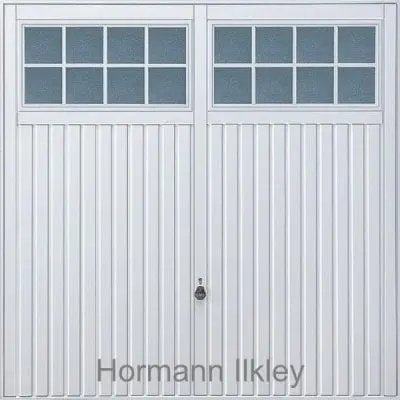
Ilkley
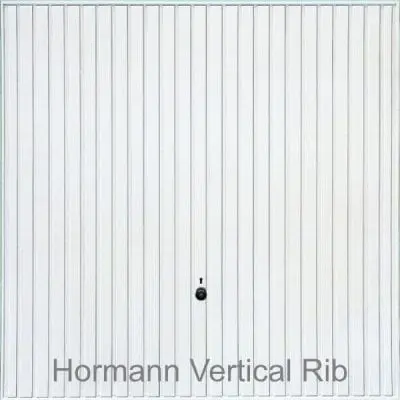
Vertical rib
In short: Nucrete battery garages are three or more concrete garages built as a single run with shared dividing walls, which makes them quicker and more economical than the same number of separate buildings. They're designed to your site and specification and are regular work for local authorities, housing associations, schools and businesses as well as private customers, with a dedicated project manager throughout. Every price includes VAT, delivery and installation by Nucrete's own insured teams, and every building carries a 10-year structural guarantee with a working life of 50 years or more.
Build it online in two minutes, or talk it through with our team. We've been doing this since 2004.