Insulated, not just weatherproof
40mm of insulation in the walls and the roof, built into the panel. A garage that stays dry instead of sweating through the winter and rusting your tools.

Prestige range
Delivery & installation included
Prefer to talk it through? Call us on 01274 214 203
40mminsulated panels
Guaranteeas standard
Fully insuredinstallers
Every Prestige Insulated garage includes
Please note: our buildings require suitable access for delivery and installation. If your site has steps, restricted access, unusual ground conditions or you are unsure, please contact us before ordering.
40mm of insulation in the walls and the roof, built into the panel. A garage that stays dry instead of sweating through the winter and rusting your tools.
Brick-effect panels in traditional bond, Quattro gap-detail cladding, or premium composite boards. Brick-effect rather than laid masonry, and honest about it: the saving is the reason it exists.
A set range of sizes from single garages through to doubles and wider, in either roof style, each one priced for your delivery area.
Made in the UK, delivered and installed by specialist teams, and covered by a manufacturer's guarantee as standard.
Engineered, not bricklaid
A Prestige garage is engineered rather than bricklaid: a steel frame wrapped in factory-manufactured insulated panels, erected by a specialist team. There are no footings dug for weeks, no scaffolding and no reliance on site weather. The quality is set in the factory, not on the day.
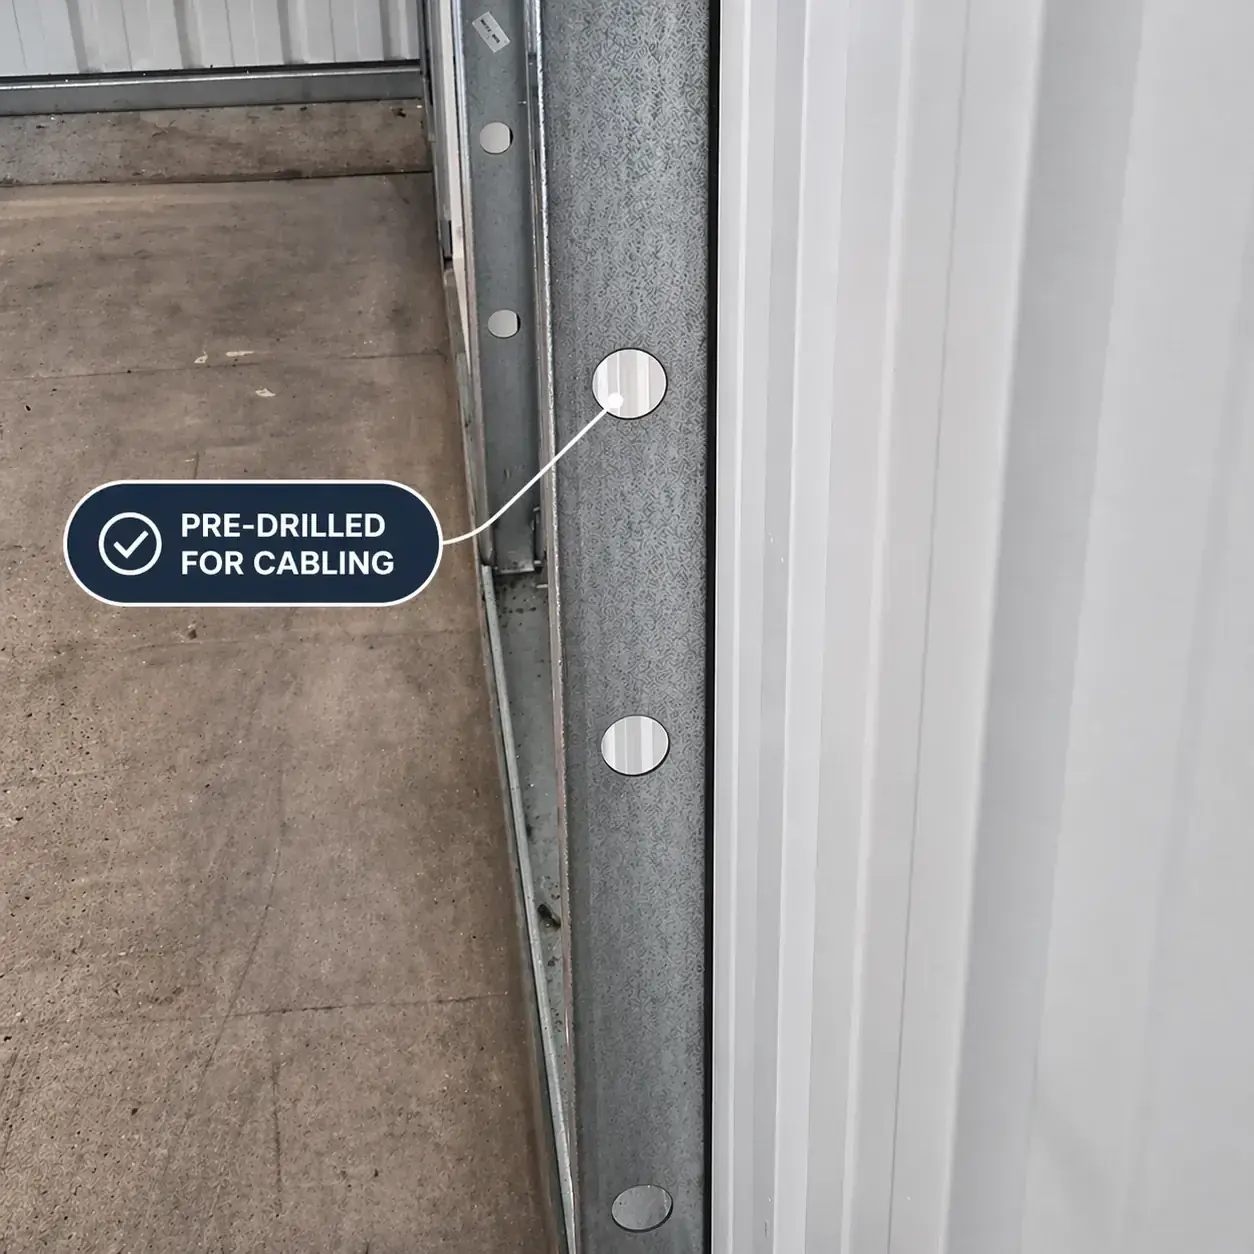
The columns arrive pre-drilled for cabling, so power and lighting can be added neatly whenever you are ready, without anyone cutting into the structure.
For people who wanted brick
Most people who ask us about a brick garage have already had a builder's quote. A built garage is footings, days of bricklaying, a site-built roof and then finishing, all of it charged at building rates and all of it weather-dependent, and that is usually where the idea stops.
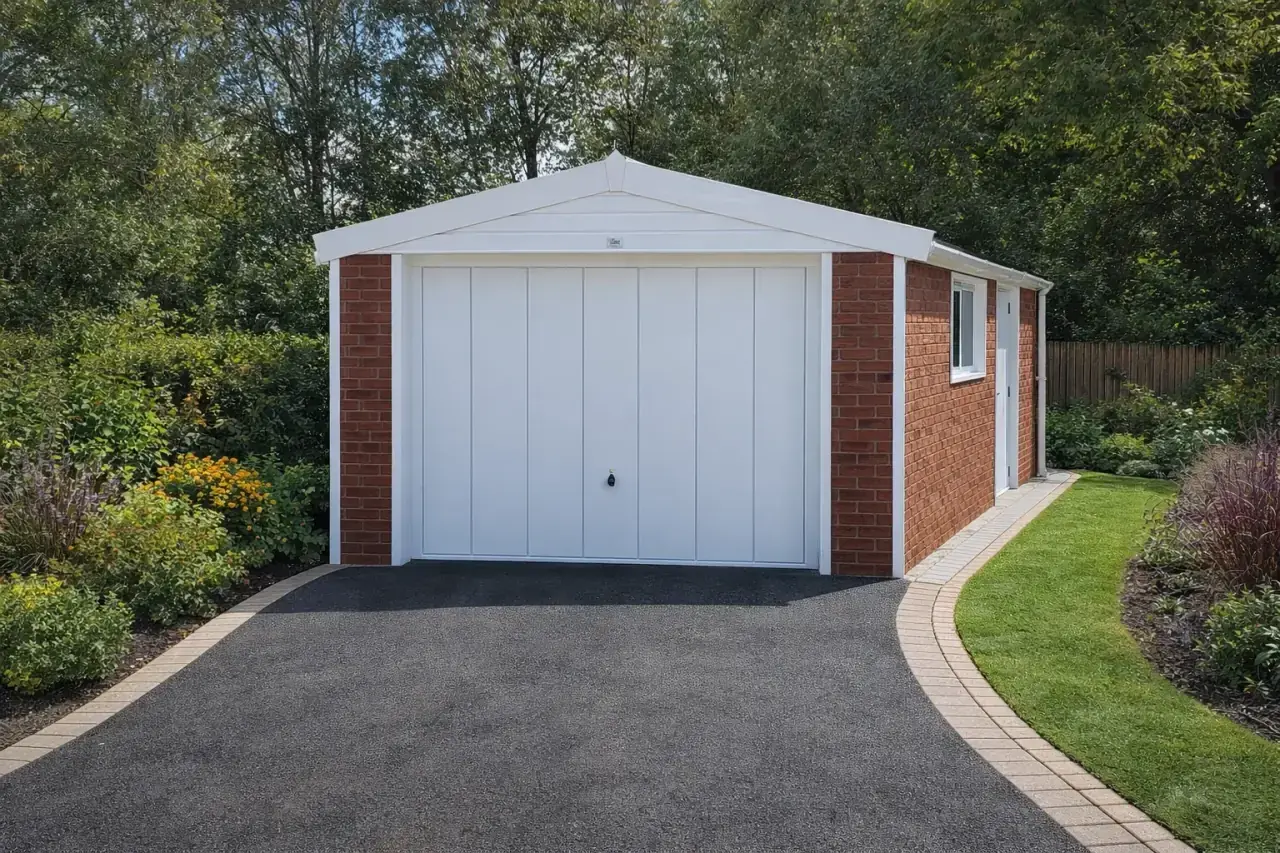
A Prestige garage is finished in textured brick-effect panels laid in a traditional bond, in Rustic Red or Sand blends, with the fascias, guttering and doors finished to match. It is brick-effect, not laid masonry, and we would rather say so plainly: it is the look and the permanence without the footings, the trades and the bill. Nothing needs painting, sealing or re-pointing for the life of the building.
Sizes and finishes
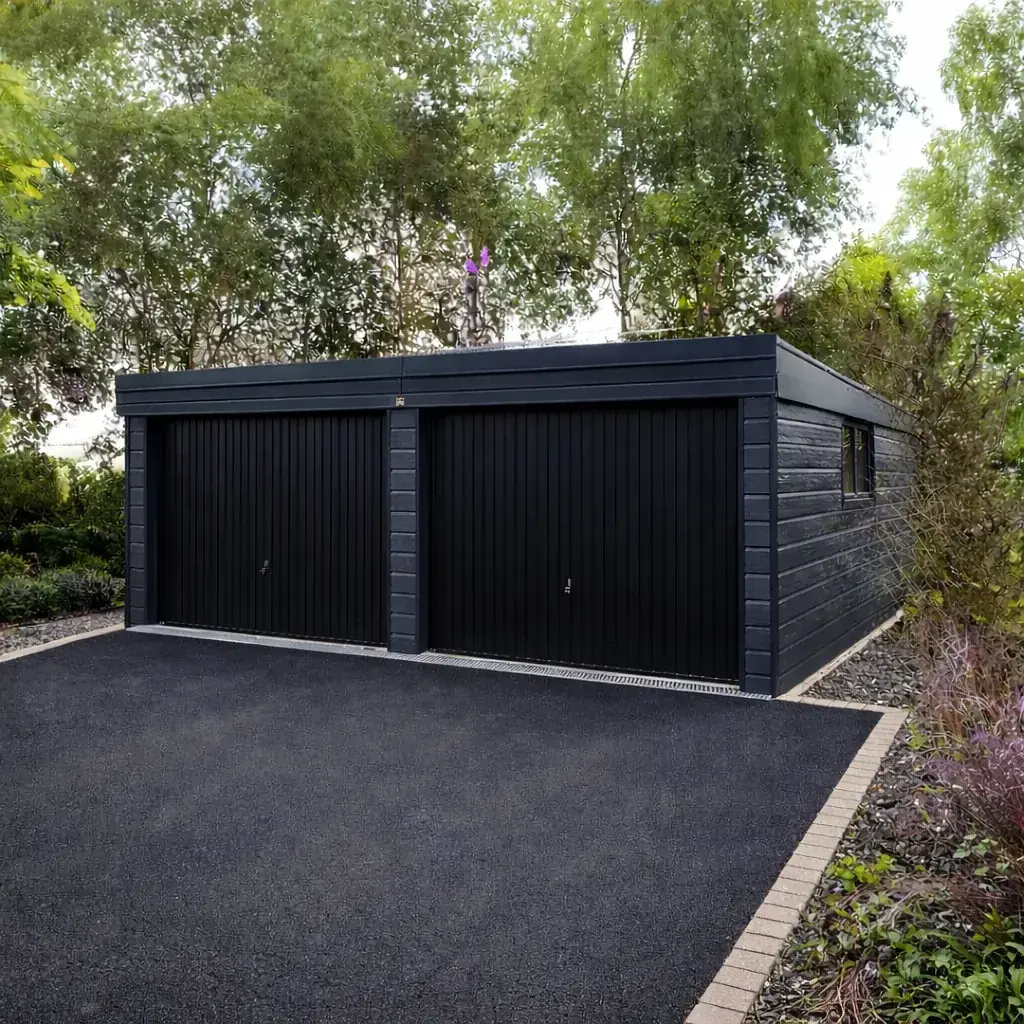
Prestige garages are made in a set range of sizes, from single garages through to doubles and wider. You choose the width and length, the apex or pent roof, and the cladding finish, and the building is manufactured in the UK to that specification and installed by a specialist team.
Every size is priced on this page for your delivery area, so the figure you see is the figure for the building you have chosen, with VAT, delivery and installation already in it.
FAQs
The things people ask before ordering. Anything else, call us and a real person answers.
No. Prestige garages use textured brick-effect panels laid in a traditional bond pattern, or composite cladding. From the drive they read as brickwork, without the footings, the bricklaying, the scaffolding or the cost of building in brick. That is the point of them. If you want genuine laid masonry, the Elite concrete garage has a real brick front, and a fully brick-built garage is a different and considerably more expensive project.
A garage generally adds value, and a garage that matches the house tends to add more of it than one that visibly does not. Estate agents talk about kerb appeal for a reason: a building that reads as part of the property looks permanent, while an obviously temporary structure can read as something the next owner will have to deal with. That is the practical case for a brick-effect finish rather than a plain panel garage, and it is why the finish is worth spending on even when the building behind it is identical.
Buying a prefabricated garage is normally cheaper, and the gap is mostly labour rather than materials. A built garage needs footings dug, days of bricklaying or blockwork, a site-built roof and then finishing, all of it weather-dependent and priced at building rates. A Prestige garage arrives as factory-made insulated panels on a steel frame and is erected by a specialist team, so most of that on-site labour disappears from the bill. What you give up is bespoke dimensions: prefabricated buildings come in set sizes.
Yes, and the insulation is what makes it practical. A workshop needs to be dry more than it needs to be warm, because condensation is what rusts tools and ruins stored materials, and a 40mm insulated shell does not sweat the way a single-skin building does. The steel columns arrive pre-drilled for cabling, so a qualified electrician can run power and lighting after installation, and many owners line the interior afterwards.
Every Prestige garage includes a retractable up-and-over door, a steel personnel door, a uPVC window with matching fascias, and guttering, on top of the engineered steel frame and 40mm insulated wall and roof panels. Delivery, installation and VAT are all included in the price, with a manufacturer's guarantee as standard. Electrics, flooring and interior lining are not included.
Yes. The wall and roof panels carry 40mm of insulation, so a Prestige garage is a dry, insulated shell from the day it is handed over, usable year-round as a garage, workshop or hobby space without the condensation and temperature swings of an uninsulated building.
Prestige garages are made in a set range of sizes, and every size is listed on this page. The price table shows each width and length priced for your delivery area, and the online builder prices any of them with the roof style and cladding you choose. Sizes run from single garages through to doubles and wider, in apex or pent roof styles, with white or coloured finishes.
Enter your postcode and email on this page and Nucrete shows you the full Prestige garage price list for your delivery area: every size, roof style and finish. Prices vary by area, and every figure includes VAT, delivery and installation.
Yes. The steel frame columns arrive pre-drilled for cabling, so an electrician can add power and lighting neatly after installation. A supply run out to a detached garage is notifiable under Part P of the building regulations, so it is work for a qualified electrician rather than a weekend job. Many owners line the interior at the same time to finish it as a workshop or studio.
An insulated garage is a garage with insulation built into its walls and roof, so it stays dry and holds a workable temperature rather than sweating through winter. A Nucrete Prestige insulated garage carries 40mm of insulation in both, on an engineered steel frame, and includes a retractable up-and-over door, a steel personnel door, a uPVC window, matching fascias and guttering. The exterior is textured brick-effect panels laid in a traditional bond, Quattro cladding or premium composite boards. The finish is brick-effect rather than laid masonry, which is what allows the look of a built garage at a fraction of what building in brick costs, with nothing to paint, seal or re-point. Prestige garages are made in the UK in a set range of sizes, from singles through to doubles and wider, in apex or pent roof styles, then delivered and erected by specialist teams across England, Wales and much of Scotland. The steel columns arrive pre-drilled so an electrician can add power after installation, which is what makes the building practical as a workshop as well as a garage. Nucrete has sold garden buildings online since April 2004, sells the Prestige range delivered and installed direct from the factory, prices every size for the customer's delivery area with VAT, delivery and installation included, and provides a manufacturer's guarantee as standard.
Build it online in two minutes, or talk it through with our team. We've been doing this since 2004.