One slope, lower cost
The simpler roof structure makes this the most economical building style we manufacture.

Pent roof range
Delivery & installation included, UK-wide
Prefer to talk it through? Call us on 01274 214 203
10 yrguarantee
45+ yrsmanufacturing
Fully insuredinstallers
Every Pent Roof garage includes
Please note: our buildings require suitable access for delivery and installation. If your site has steps, restricted access, unusual ground conditions or you are unsure, please contact us before ordering.
The simpler roof structure makes this the most economical building style we manufacture.
The panels, doors and components are the same quality as every other Nucrete range.
To the rear as standard, or to the front if that suits your site. You choose.
L-shaped and tapered layouts fit tight spaces where a standard shape won't go.
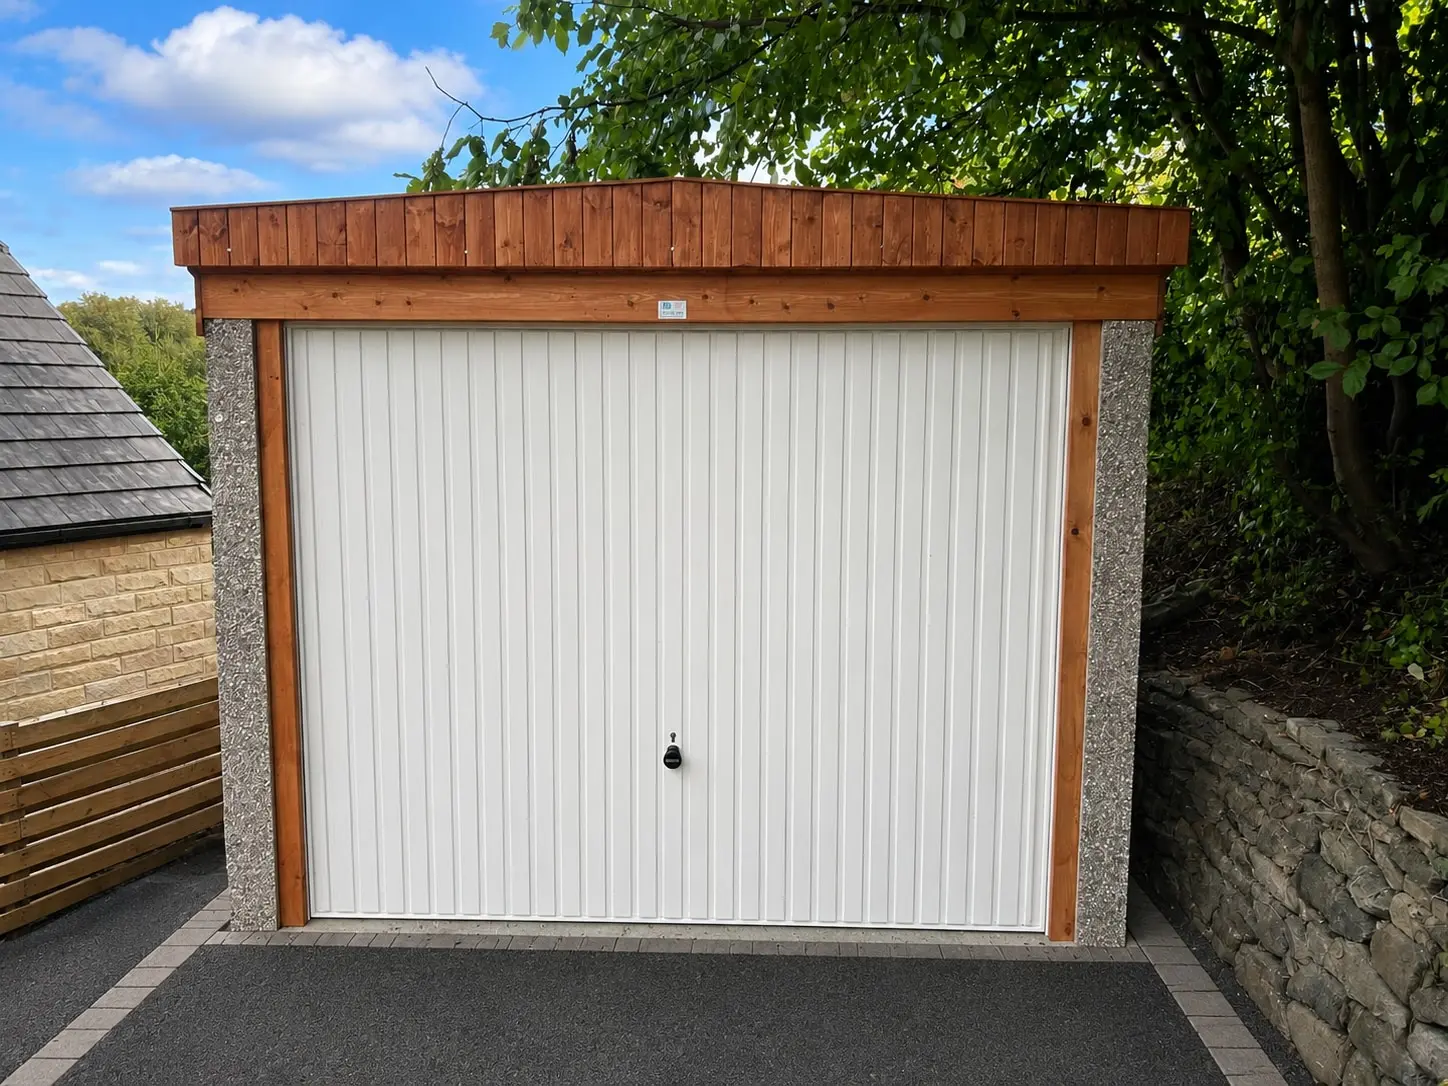
Smart, simple, superb value
A pent roof garage, sometimes called a sloping roof garage, is the most cost-effective building Nucrete makes, and the saving comes from one place only: the simpler roof structure.
The materials and components are the same top quality you'll find across our entire range, from the steel-reinforced panels to the Hormann door. If you want a strong, secure garage and the budget matters, this is the one to start with.
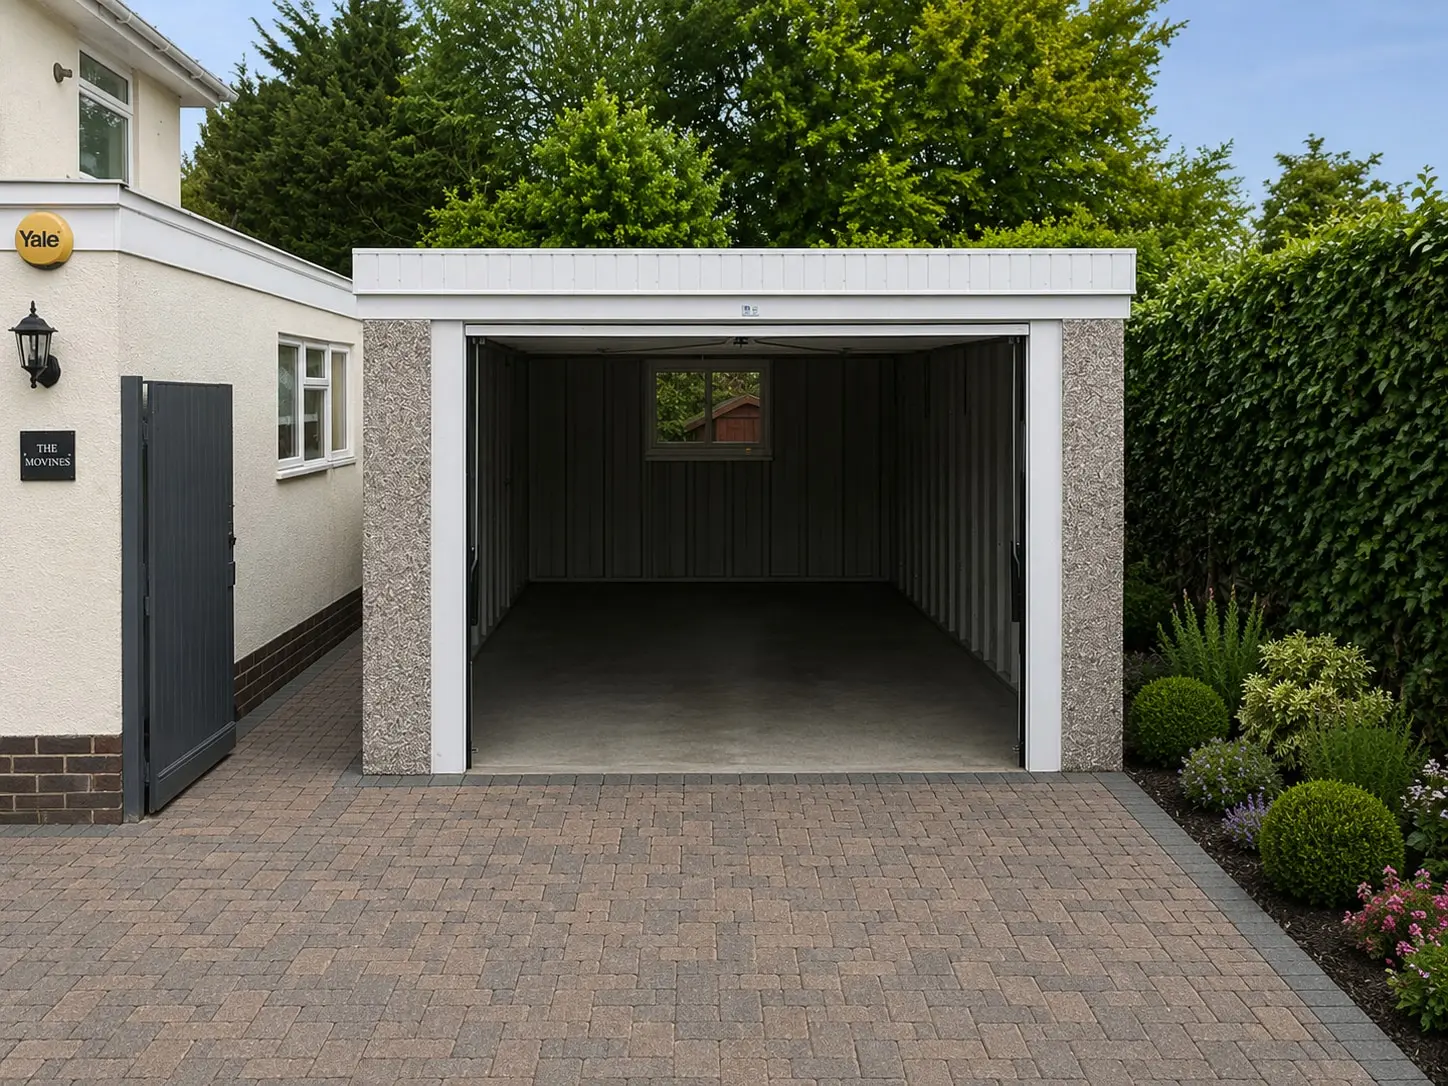
Flexible by design
Need the roof to fall to the rear? That's standard. To the front instead? We can do that too, so the building adapts to your site, not the other way around.
We can even create L-shaped or tapered layouts using this design, making it ideal for awkward corners and tight spaces where a traditional shape just won't work.
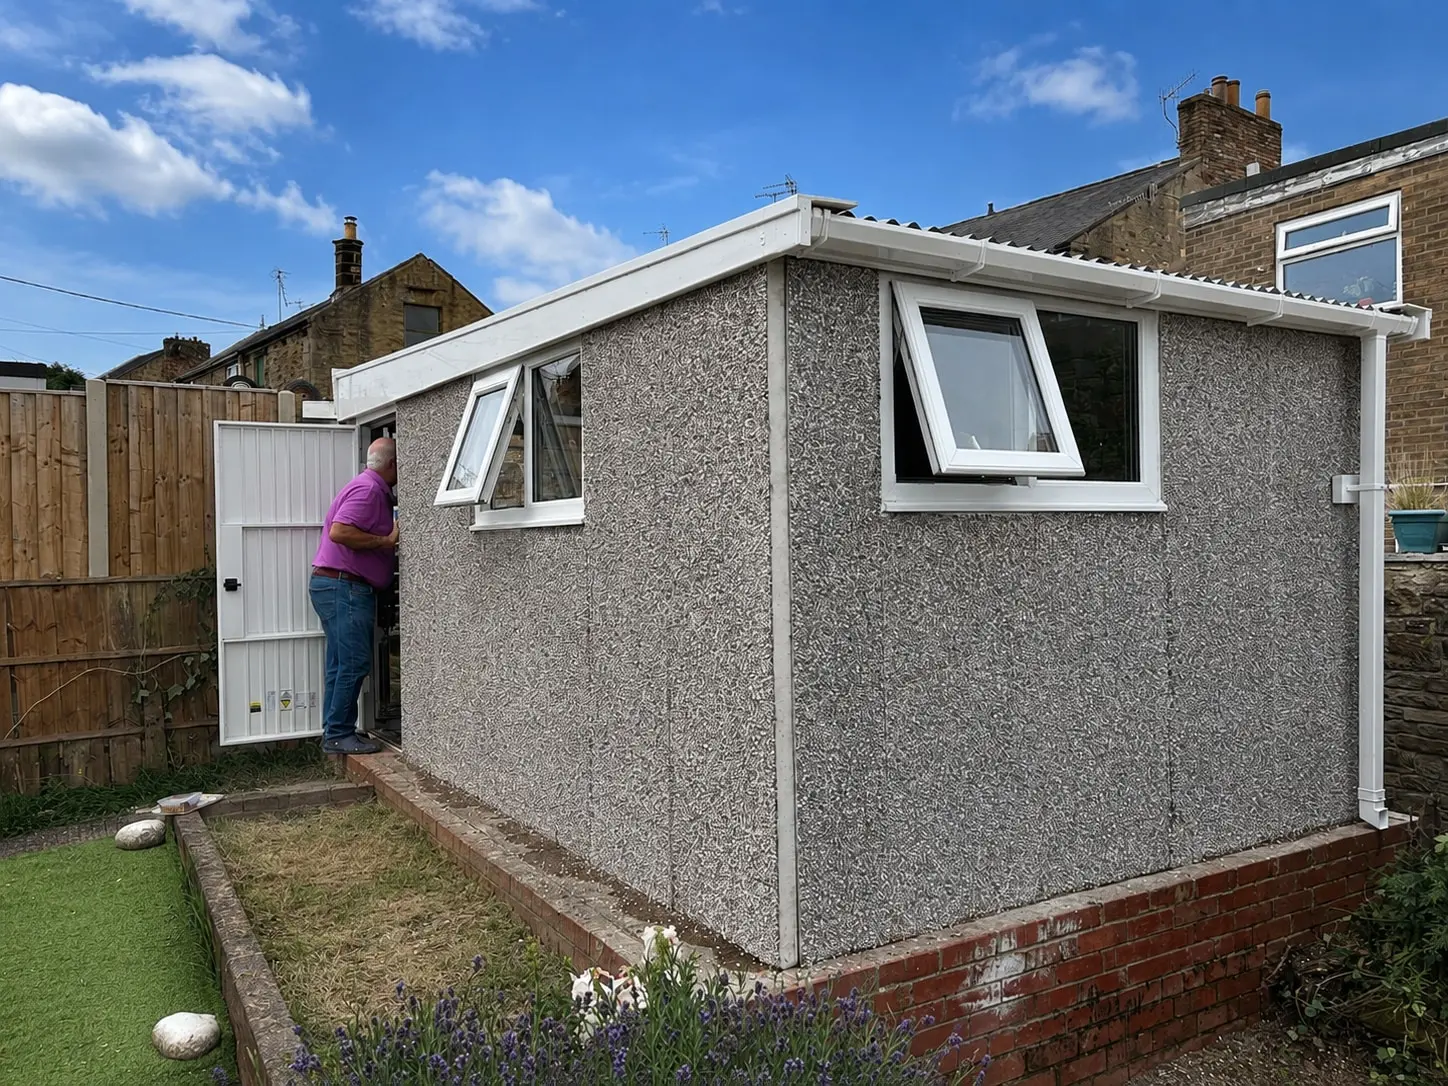
Quick to price, quick to build
Tell us the size and you'll normally have a price the same day or the next. Most manufacturers take days over that, and it's the first thing customers tell us they noticed.
From order to installation is usually four to six weeks, and most standard pent garages go up in half a day by our own insured teams, not subcontractors. Three generations of the same family have been building these in Bradford for over 45 years, and the 10-year guarantee is honoured by the people who made your building, not passed to somebody else.
Doors & windows
Personnel doors and extra timber or uPVC windows.
from £90
Fascias & gutters
Low-maintenance uPVC fascias, plus guttering at £10 per foot.
from £560
Real brick fronts
Genuine brick posts and panels for a built-in look.
from £265
Elite pack upgrade
The full flagship spec: uPVC fascias, a real brick front and an upgraded personnel door.
from £1,120
FAQs
The things people ask before ordering. Anything else, call us and a real person answers.
A pent roof garage has a single roof slope rather than a pitched apex. It's the simplest roof we make, which is why the pent range is the most economical in our line-up. The panels, doors and components are identical to our other buildings.
Yes. A prefab garage, sometimes written prefabricated, is made from panels cast in a factory and bolted together on your base at home rather than built by hand on site. A pent roof garage is the version with a single roof slope instead of a pitched apex. Every one is made in our Bradford factory, then delivered and installed by our own insured teams.
Only the roof is different. A single slope is more economical to manufacture than a pitched apex with trusses, so the whole building costs less, without any change to the panels, door or build quality.
Yes. The roof falls to the rear as standard, but we can build it falling to the front if that works better for you. That's an extra 15%, as the panels have to be manufactured taller, which brings the building up to around 7ft high. Tell us which way you need when you order.
Yes. The pent design suits L-shaped and even tapered layouts, which makes it a good answer for awkward corners and tight plots where a standard rectangle won't fit.
Usually not. A pent garage that sits behind the front of the house, stays within the height limits, and leaves more than half the land around the original house uncovered normally falls under permitted development. The low pent roofline helps here, because anything within 2 metres of a boundary has to stay under 2.5 metres overall. There is no floor-area limit in the planning rules; the 30m² often quoted is a separate building regulations threshold. Listed buildings and conservation areas are exceptions. We'll advise before you order.
Less than any other garage style we make, because the single-slope roof is simpler to manufacture. Prices vary by size and delivery area, and always include VAT, delivery and installation. Download the price list for exact figures for your postcode.
50 years or more, with only basic annual maintenance. The steel-reinforced concrete panels are the same as on every Nucrete building, so choosing the economical roof doesn't shorten the building's life.
Build it your way
Every Nucrete garage is built to order. Browse the doors, windows, roofs and finishes you can choose from.
Like the look of something? Add it when you build your quote at the top of the page.
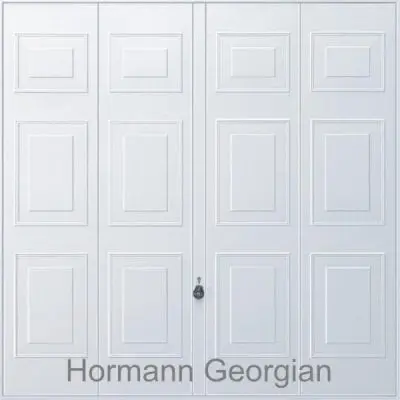
Georgian
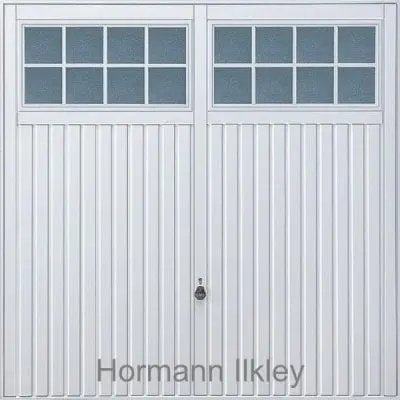
Ilkley
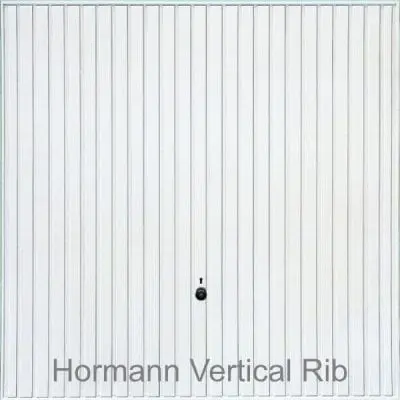
Vertical rib
In short: the Nucrete pent roof garage is the most economical building we make, and the saving comes from one place only, a single roof slope instead of a pitched apex. The panels, doors and components are identical to the rest of the range. The roof falls to the rear as standard or to the front if your site suits it better, and the design takes L-shaped and tapered layouts that a standard rectangle won't fit. Most are installed in around half a day by Nucrete's own insured teams. Every price includes VAT, delivery and installation, and every building carries a 10-year structural guarantee with a working life of 50 years or more.
Build it online in two minutes, or talk it through with our team. We've been doing this since 2004.