
24 August 2023 · Sharon Winson
How to Set Up Shuttering for a Concrete Base
Shuttering is the mould your slab is cast in. If it's wrong, the base is wrong. Here's how to set it up properly, step by step.
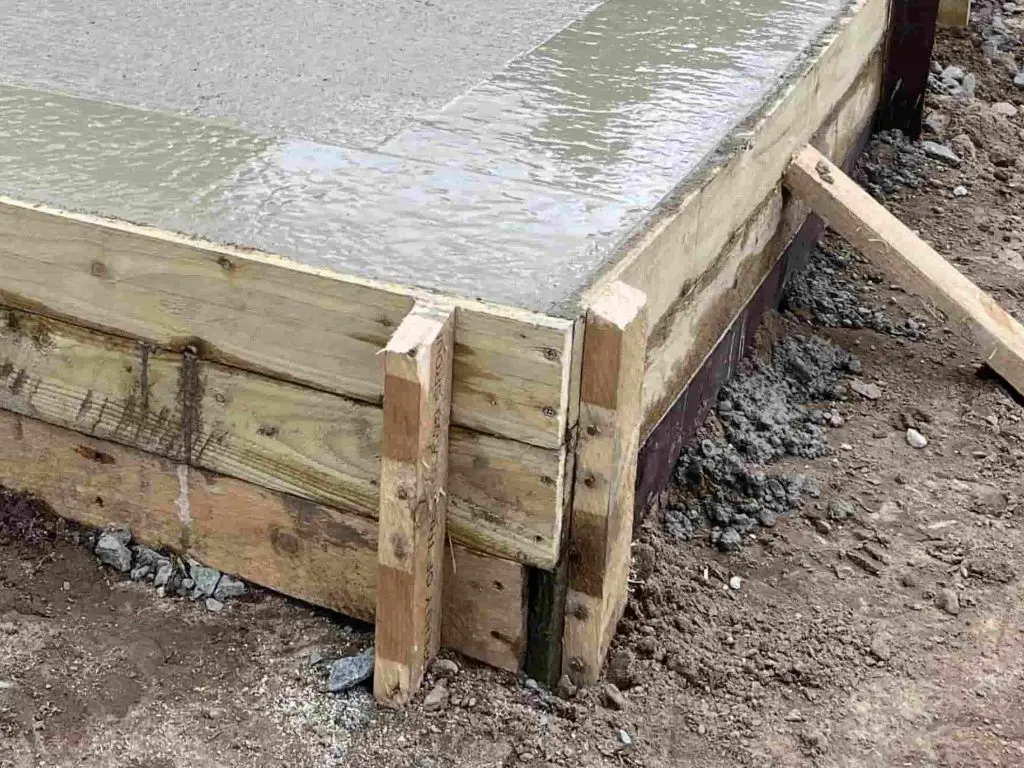
Shuttering (also called formwork) is the temporary frame that holds wet concrete in shape while it sets, and it defines everything about the finished base: its size, its edges and its level. Set the shuttering up square, level and firmly braced before you pour, and the slab looks after itself. Get it wrong, and the error is cast in concrete.
How do you plan shuttering for a concrete base?
Start with the dimensions, and don't assume the base is simply the size of the building. Always follow the building manufacturer's guidelines, because they often specify a base larger than the building itself, both to spread the load properly and to allow for measurement tolerances. Think about overhangs too: guttering and fascia boards project beyond the walls, so check the finished building won't overhang a boundary before you fix the base position.
Next, choose your shuttering material. Plywood, timber and metal are the common options, which is right depends on the load the shuttering must hold and whether you want to reuse it afterwards. Timber suits most one-off domestic bases; metal formwork earns its keep on heavier or repeated work.
Finally, kit yourself out properly before you start: gloves, safety goggles, boots, a high-visibility jacket and a hard hat. Wet concrete and swinging hammers deserve respect.
What tools and materials do you need?
• Measuring tape • Hammer and nails, or screws • Spirit level • String line or marking paint • Saw • Shuttering boards • Release agent • Corner braces • Supporting stakes or props
How do you set up shuttering, step by step?
1. Prepare the site: clear away debris so you're working on clean, firm ground.
2. Mark out the area with string line or paint. Take your time getting the lines straight and the corners at true right angles, everything that follows builds on these marks.
3. Cut the shuttering boards to length and assemble them along the marked lines.
4. Check the levels. Work around the frame with a spirit level until every board sits true. The top of the shuttering is what you'll strike the concrete off against.
5. Secure the corners with braces so the frame can't be pushed out of square.
6. Add external support: stakes or props driven in against the outside of the boards. Wet concrete is heavy, and unsupported shuttering will bow or burst under the pressure.
7. Apply a release agent to the inside faces so the boards strip away cleanly once the concrete has set.
8. Make your final checks (measurements, diagonals, levels and bracing), before a single drop of concrete is poured. This is the last moment a mistake is free to fix.
Pro tips from our base teams
• Use screws rather than nails if you want to reuse the shuttering. The boards come apart cleanly instead of splitting. • For projects carrying heavy loads, consider metal formwork over timber. • For anything complex or structural, get a structural engineer's input before you build the formwork. Advice is cheap; demolition isn't.
Shuttering is one of the stages people most often get wrong, our guide to common mistakes to avoid when laying concrete covers the others, and choosing the right type of concrete covers what to pour into the frame once it's ready. If you'd rather not gamble the whole slab on your carpentry, our concrete base laying teams set up shuttering week in, week out: ask for a base quote and let us take it from here. And if the slab is for a building rather than a patio, work out the building first: our concrete garages each have their own base dimensions, and it is far easier to cut the shuttering to the garage than to make the garage fit the shuttering.
Shuttering questions, answered
What is shuttering in concreting?
Shuttering, also called formwork, is the temporary frame of boards set up around the edge of a base to hold the wet concrete in shape while it sets. It defines the size, edges and level of the finished slab.
Should the base be bigger than the building?
Often, yes. Building manufacturers frequently specify a base larger than the building's footprint, to distribute the load and allow for measurement tolerances. Always work from the manufacturer's base dimensions, not the building size.
What's the best material for shuttering?
Plywood, timber and metal are all used. Timber suits most one-off domestic bases; metal formwork is worth considering where the shuttering must hold heavy loads or be reused many times.
Why does shuttering need external support?
Wet concrete is extremely heavy and pushes hard against the boards. Without stakes or props braced against the outside of the frame, the shuttering can bow outwards or collapse mid-pour, taking the shape of your slab with it.
In short: shuttering is the mould your slab is cast in, so the finished base can only be as square, level and true as the formwork around it. Set the boards to the base size you actually need, check the diagonals rather than trusting the corners, level the top edge to the finished height because that's what you screed to, and brace the outside with stakes or props. Wet concrete is heavy and will bow an unsupported board mid-pour. Nucrete's own teams lay concrete garage bases across the UK, and a base laid by us is guaranteed to fit the building that goes on it.