Insulated, not just weatherproof
40mm of insulation in the walls and the roof, built into the panel. A garden office you use in January, not a summer house you shut up in October.

Prestige range
Delivery & installation included
Prefer to talk it through? Call us on 01274 214 203
40mminsulated panels
Guaranteeas standard
Fully insuredinstallers
Every Prestige Insulated garden room includes
Please note: our buildings require suitable access for delivery and installation. If your site has steps, restricted access, unusual ground conditions or you are unsure, please contact us before ordering.
40mm of insulation in the walls and the roof, built into the panel. A garden office you use in January, not a summer house you shut up in October.
Brick-effect panels, Quattro gap-detail cladding or premium composite boards. Brick-effect rather than laid masonry, and honest about it: the saving is the reason it exists.
Panels made in the UK to your size, delivered and erected by a specialist team. Not a flat-pack kit and not a weekend job.
No staining, no painting, no roof felt to replace. The cladding, fascias and guttering are designed to be left alone.
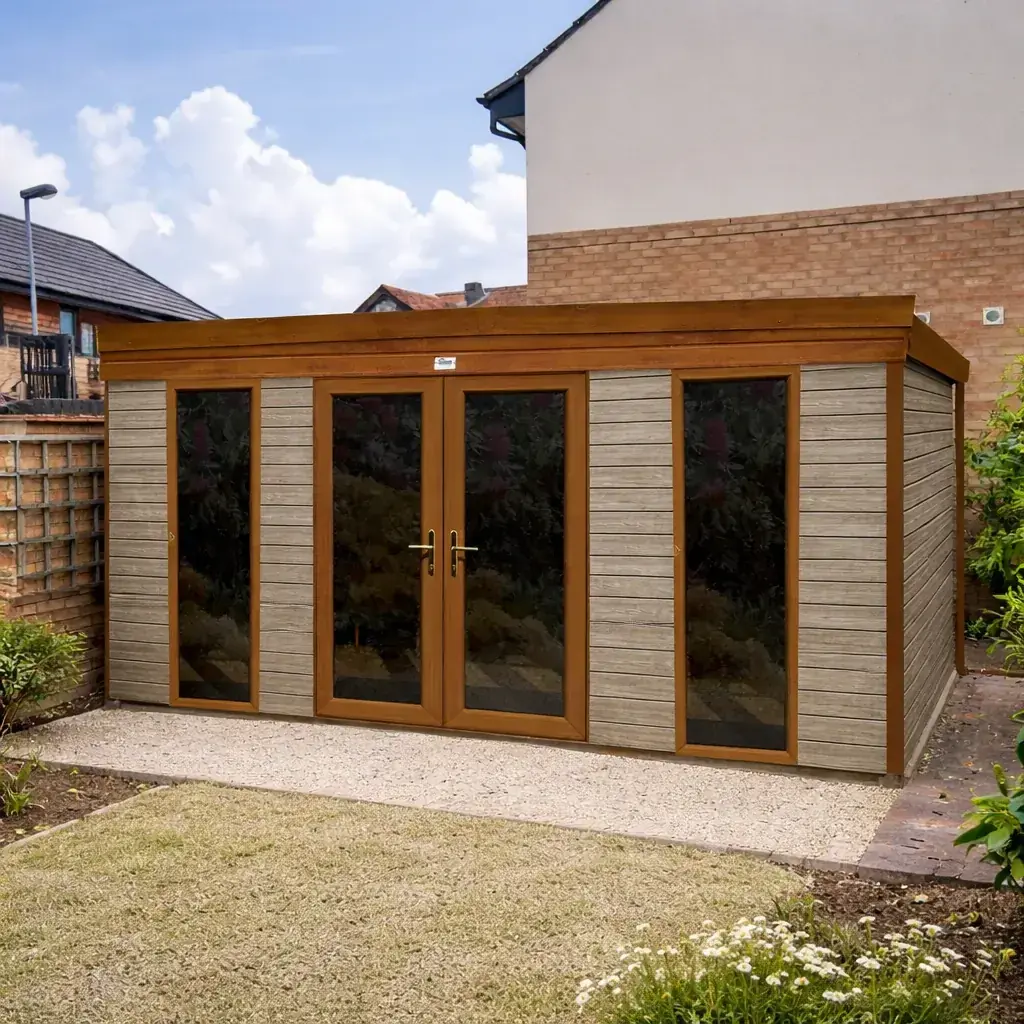
A garden office, not a summer house
The difference between a garden office you work in every day and one you retreat from in winter is where the insulation sits. In a Prestige garden room it is inside the wall and roof panels, 40mm of it, rather than packed between timber studs after the fact, so the room reaches a working temperature quickly on a modest heater and holds it between cycles.
That is also what makes it cheap to run. An uninsulated building loses its heat the moment the heater stops, so the cost is in the running, not the buying. French doors and two tall windows put daylight where you work, and the pre-drilled steel columns mean sockets and lighting go in without cutting the structure about.
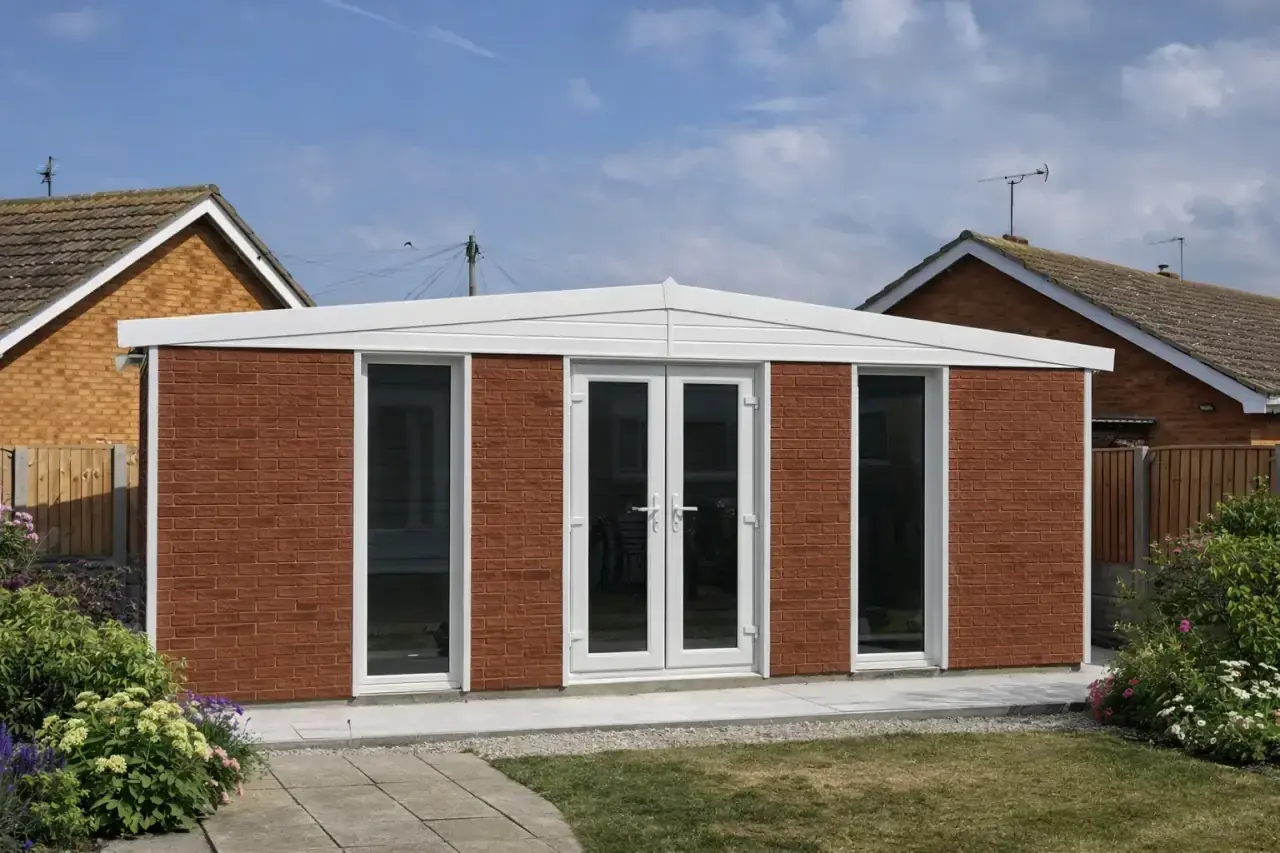
For people who wanted brick
Most people who ask us about a brick garden room have already had a builder's quote. Garden rooms get priced at home-extension rates, commonly £1,500 to £2,000 per square metre, and that is where the idea usually stops.
A Prestige garden room is finished in textured brick-effect panels laid in a traditional bond, in Rustic Red or Sand blends. It is brick-effect, not laid masonry, and we would rather say so plainly: it is the look and the permanence without the footings, the trades and the bill. From the house it reads as a brick building, and it needs no re-pointing for the rest of its life. If you want genuine brickwork instead, our brick garden rooms page covers what that route actually costs.
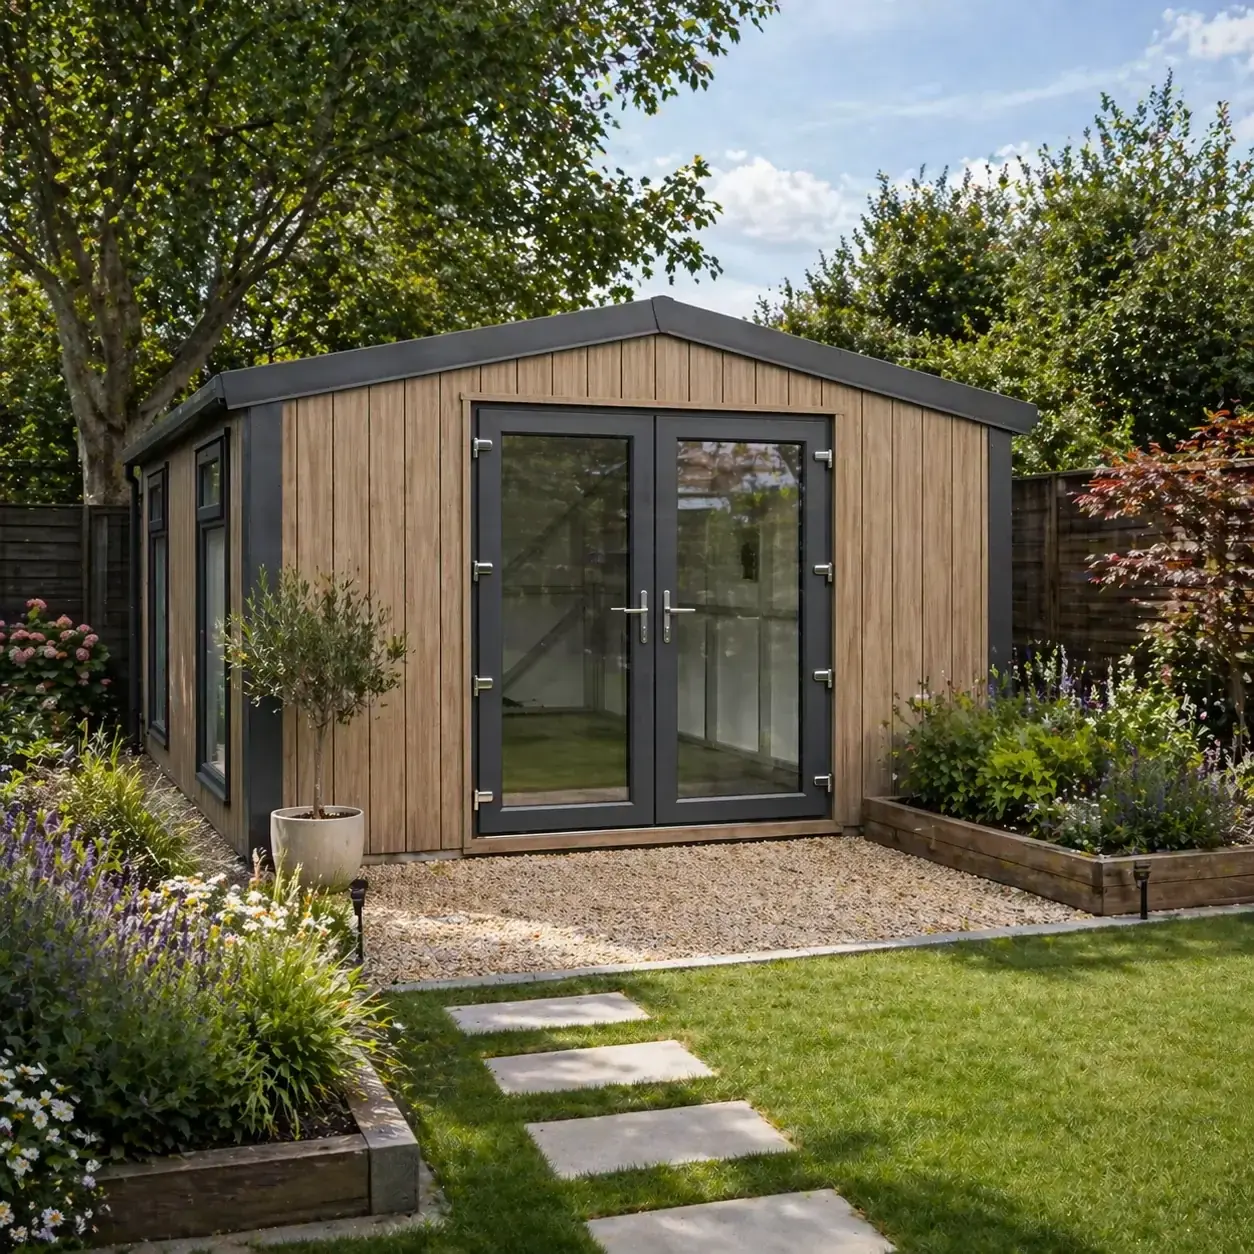
Prefabricated and installed
Prestige garden rooms are made in a set range of sizes, and every size is listed on this page. You choose the width and length, an apex or pent roof, and the cladding finish; the building is then manufactured in the UK to that specification and erected on your base by a specialist installation team.
One team handles the enquiry, the survey, the supply and the installation. Nucrete has sold garden buildings online since April 2004, and sells the Prestige range delivered and installed direct from the factory. Every size is priced for your delivery area before you order, and every figure includes VAT, delivery and installation.
FAQs
The things people ask before ordering. Anything else, call us and a real person answers.
Yes, provided the insulation is in the structure rather than added afterwards. An insulated garden room built with insulated wall and roof panels holds a working temperature year-round, stays dry, and is quiet enough to take a call in, which is why it can be used as an office, a gym or a studio rather than seasonal storage. The distinction that matters is between a genuinely insulated shell and a timber summer house with insulation stuffed between the studs later. A Nucrete Prestige garden room carries 40mm of insulation in both the walls and the roof as part of the panel, on a steel frame.
If you intend to work in it through winter, yes. An uninsulated garden building tracks the outside temperature, so it takes a long time to warm, loses that heat as soon as the heater goes off, and suffers condensation on cold surfaces. An insulated garden office holds its temperature between heating cycles, which makes it cheap to run rather than merely possible to heat. Insulation also cuts noise both ways, which matters if the room is a music space or a video-call office.
Prestige garden room prices depend on the size, the roof style, the finish and your delivery area, so Nucrete publishes them as a per-area price list rather than a single figure. Enter your postcode on this page and every size and configuration for your area unlocks, with VAT, delivery and installation included in every figure. For context on the wider market: builders typically quote garden rooms at home-extension rates of around £1,500 to £2,000 per square metre, which is the benchmark a prefabricated insulated room is measured against.
Insulation first, heating second. A garden office with 40mm insulated wall and roof panels holds heat between cycles, so a single electric panel heater or a small air-conditioning unit running in heat mode is usually enough for a room of this size. Draught-proofing matters as much as insulation, which is why the uPVC french doors and windows are sealed units. Running power out to the building is the other half of the job. The Prestige steel columns arrive pre-drilled for cabling, and the electrical work is done by a qualified electrician after installation.
For year-round use, a panel-insulated room is the more practical building, and for maintenance it is a clear difference rather than a marginal one. A timber garden room needs treating or re-staining on a cycle, its roof felt has a finite life, and its insulation depends on what was fitted between the frame. A Prestige garden room is a steel frame with factory-insulated panels and a brick-effect or composite exterior, so there is nothing to treat, paint or re-felt. Timber wins on warmth of appearance and on the low end of price, and plenty of people choose it for exactly that.
No. Prestige garden rooms use textured brick-effect panels laid in a traditional bond pattern, or composite cladding. The panels replicate brickwork closely, so from the house they read as brick, without the cost, the weight, the footings or the maintenance of building in brick. That is the whole point of them: most people who want a brick garden room want the look and the permanence, and stop when they see a builder's quote. If you want genuine laid masonry, that is a different and considerably more expensive project.
Usually not. In England and Wales a garden room is treated as an outbuilding, so it is normally permitted development if it sits behind the front of the house, stays within the height limits, and leaves more than half the land around the original house uncovered. There is no floor-area limit in the planning rules. The 30 square metres figure quoted all over the internet is a building regulations threshold, not a planning one. The exceptions worth ruling out before ordering are listed buildings, conservation areas, and estates where permitted development rights have been removed by condition.
Within 2 metres of a boundary, an outbuilding's maximum overall height under permitted development drops to 2.5 metres. Further from the boundary the limit is 4 metres for a dual-pitched (apex) roof or 3 metres for any other roof, with eaves capped at 2.5 metres wherever the building sits. It is the rule that most often decides where a garden room goes in a garden, and it is worth measuring before choosing between an apex and a pent roof.
Every Prestige garden room includes uPVC french doors, two tall uPVC windows with matching fascias, and guttering, on top of the engineered steel frame and 40mm insulated wall and roof panels. Delivery, installation and VAT are all included in the price, and a manufacturer's guarantee comes as standard. Electrics, flooring and interior lining are not included. The room arrives as a dry, insulated shell for you to finish.
Yes, and the building is designed for it. The Prestige steel columns arrive pre-drilled for cabling, so power and lighting can be run without cutting into the structure. The work itself is done after installation by a qualified electrician, because a supply run out to a garden building is notifiable under Part P of the building regulations. Most customers do electrics and interior lining together once the shell is up.
The construction is identical: steel frame, 40mm insulated panels, maintenance-free finish, apex or pent roof, white or coloured palettes. The garden room swaps the garage's vehicle door and personnel door for uPVC french doors and two tall windows, trading vehicle access for light.
An insulated garden room is a garden building with insulation built into its walls and roof, so it holds a working temperature year-round and can be used as a garden office, studio or gym rather than seasonal storage. A Nucrete Prestige insulated garden room carries 40mm of insulation in both, on an engineered steel frame, with uPVC french doors, two tall uPVC windows, fascias and guttering, and an exterior of brick-effect panels or maintenance-free composite cladding. The finish is brick-effect rather than laid masonry, at a fraction of what building in brick costs. The panels are prefabricated in the UK to the size the customer chooses, in apex or pent roof styles, then delivered and erected by specialist installation teams across England, Wales and much of Scotland. Nothing needs treating, painting or re-felting, and the steel columns arrive pre-drilled so electrics can be run after installation. Nucrete has sold garden buildings online since April 2004, supplies the Prestige range delivered and installed direct from the factory, prices every size for the customer's delivery area with VAT, delivery and installation included, and provides a manufacturer's guarantee as standard.
Build it online in two minutes, or talk it through with our team. We've been doing this since 2004.