
The Palram Canopia range
Carports & garden structures
Self-assembly aluminium-and-polycarbonate kits you put up in a day, carports to shelter the car, canopies and patio covers over a doorway or seating area, and freestanding garden gazebos. Rust-free frames, virtually unbreakable roofs, delivered UK-wide with a written 10-year frame guarantee.
Carport kits
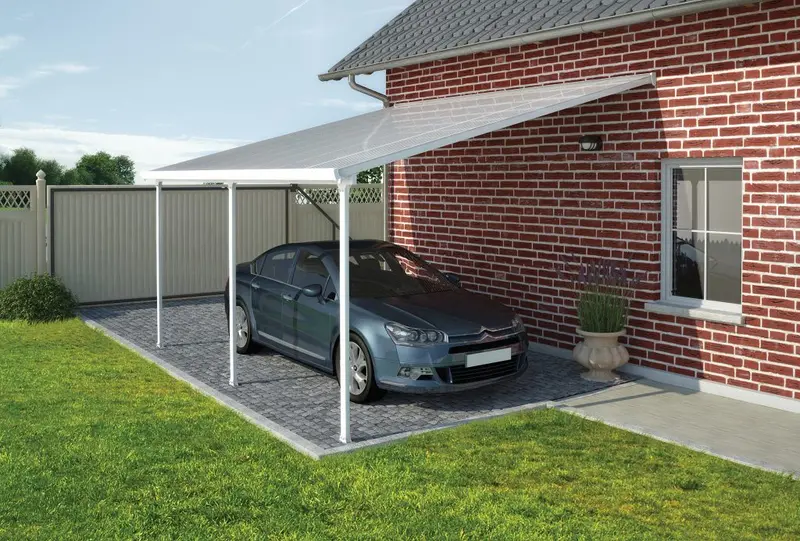
Lean To Carport Kit
A wall-mounted Palram Canopia carport that fixes to your house wall, with widths of 2.3m, 3m and 4m and lengths up to 13.4m.
From £628 inc. VAT
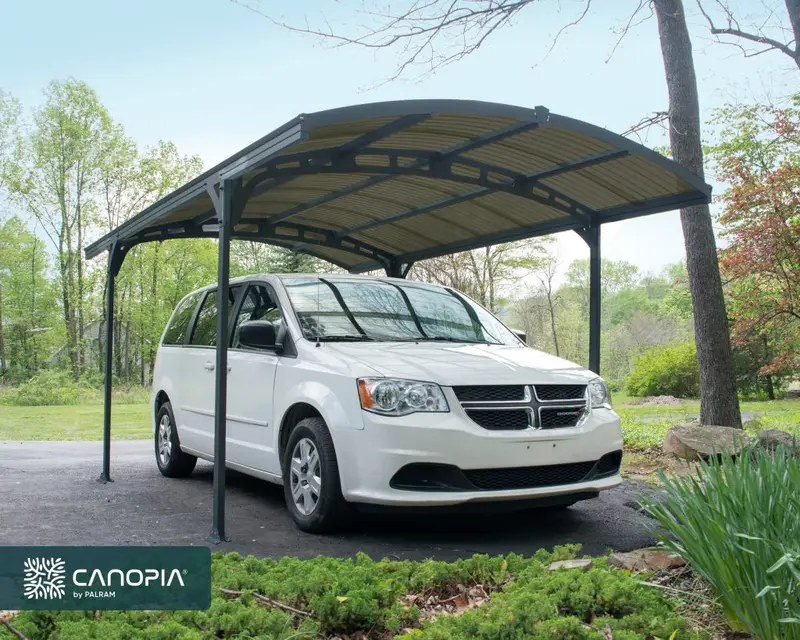
Atlas Heavy Duty Carport Kit
A heavy-duty 3m × 5m freestanding carport with virtually unbreakable corrugated polycarbonate roofing, a proven all-rounder at a keen price.
£1,538 inc. VAT
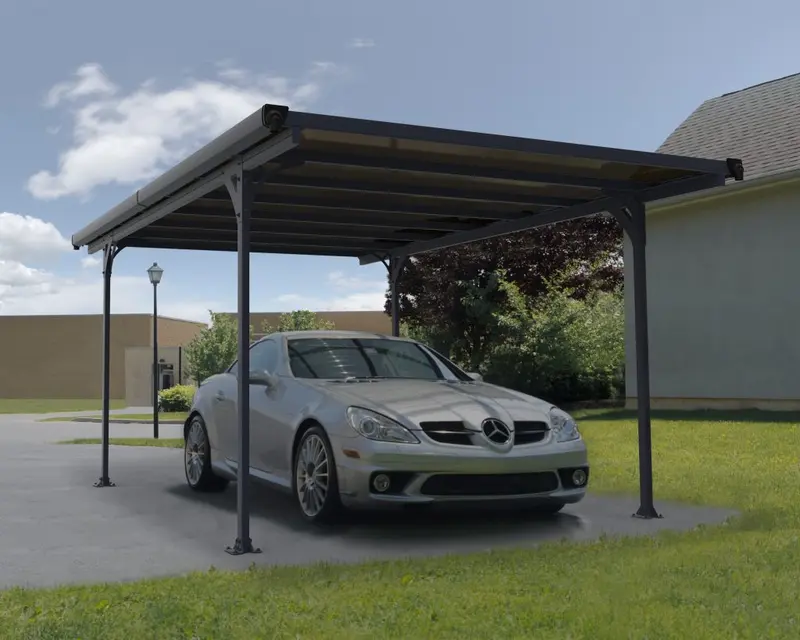
Flat Roof Carport Kit
A freestanding 3m × 5m flat-roof carport (Palram Verona) with bronze-tinted twin-wall roofing, clean modern lines at a sharp price.
£1,235 inc. VAT
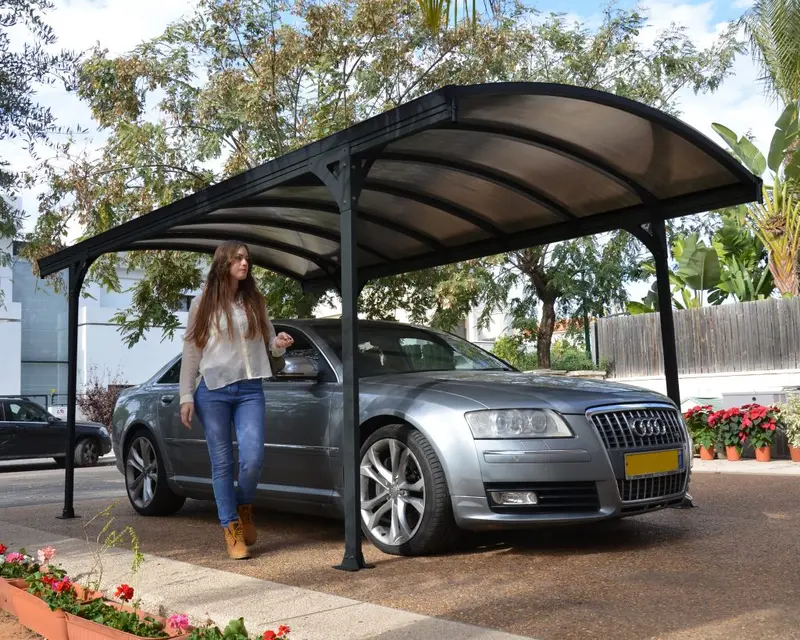
Modern Arched Carport Kit
A modern arched 3m × 5m carport (Palram Vitoria) with bronze-tinted twin-wall roof, integrated gutters and anchoring kit included.
£1,746 inc. VAT
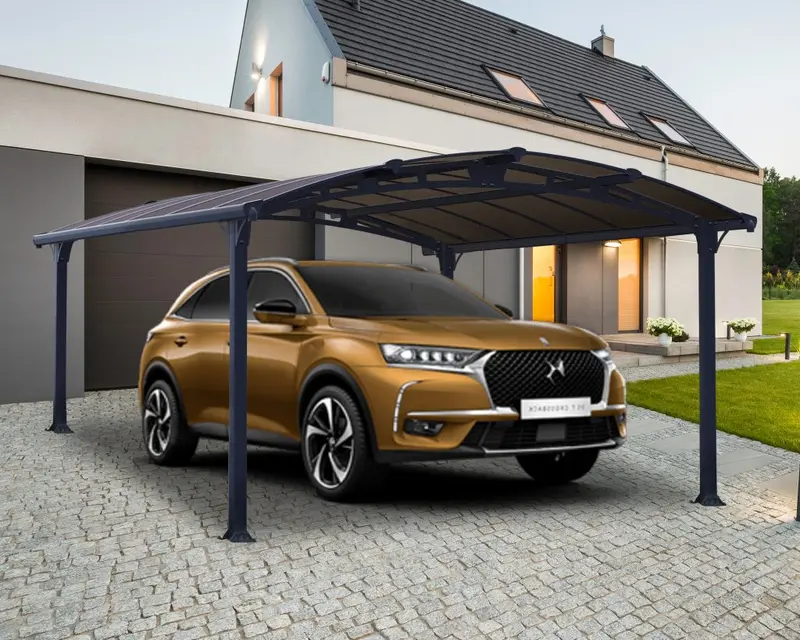
Premium Arched Carport Kit
Palram's premium arched Arcadia carport: 3.6m wide, lengths from 4.3m to 12.7m, with a leak-free screw-free twin-wall roof.
From £1,483 inc. VAT
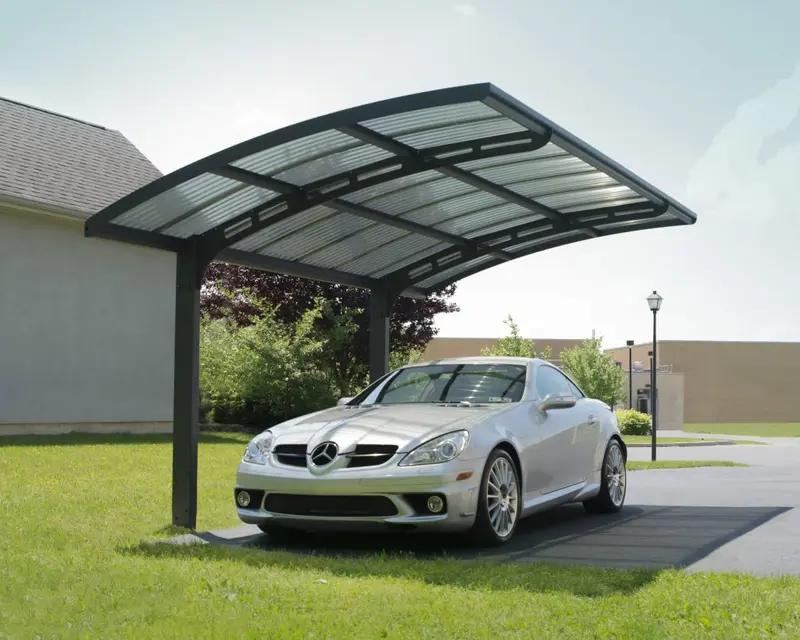
Cantilever Carport Kit
A two-legged cantilever carport with unobstructed side access. Doubles as a patio cover, in solid or corrugated polycarbonate.
From £2,691 inc. VAT
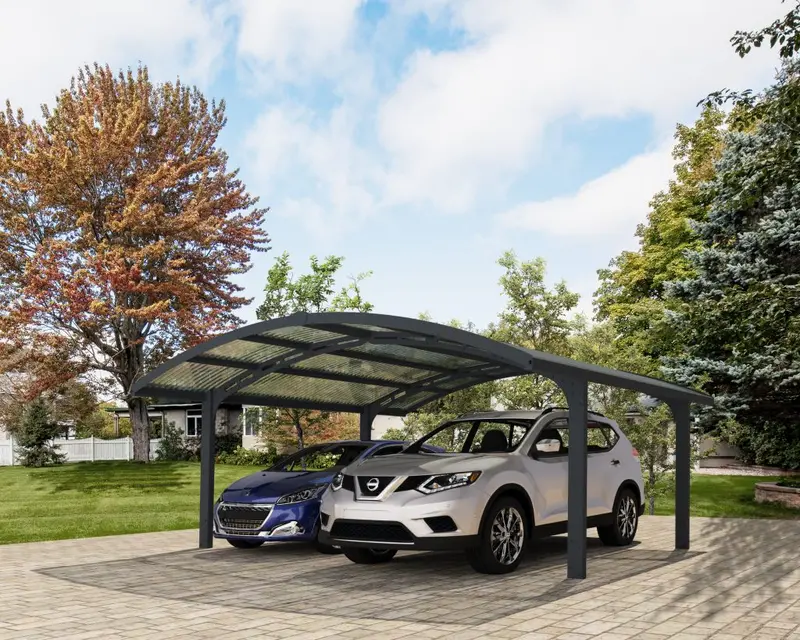
Arizona Double Carport Kit
An extra heavy-duty double cantilever carport, 5.8m × 4.95m, sheltering two cars with completely open access on the outer sides.
From £5,768 inc. VAT
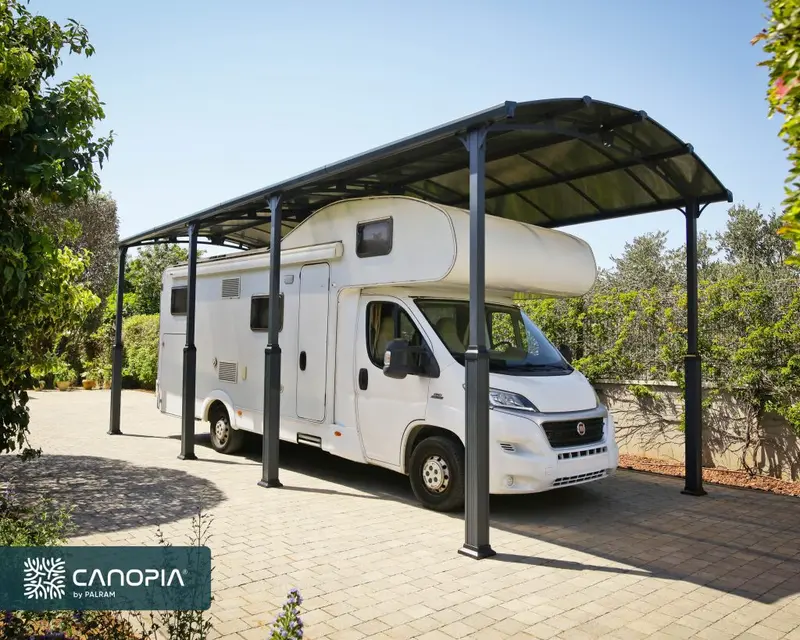
Extra-High Carport Kit
The Alpine extra-high carport: 3.52m maximum clearance for campervans and motorhomes, 3.6m wide, lengths from 4.3m to 12.7m.
From £2,720 inc. VAT
Canopies & patio covers
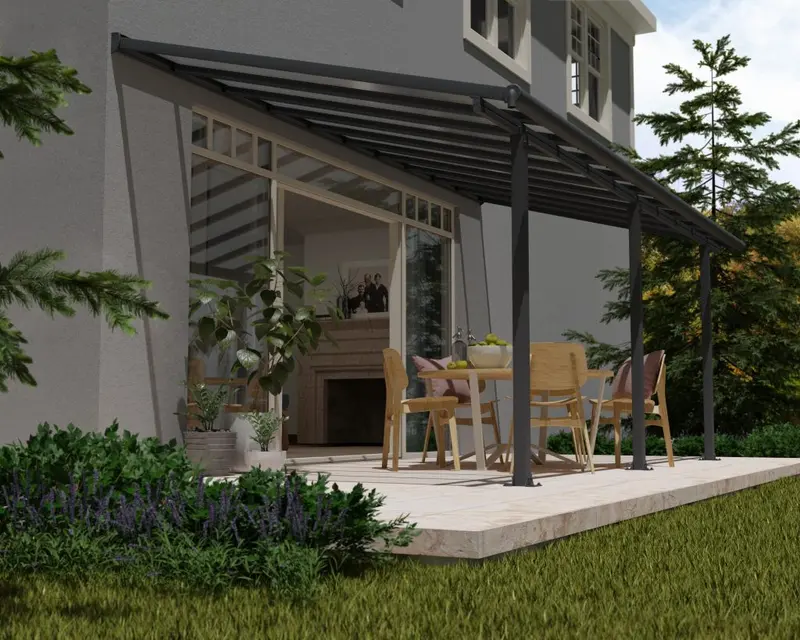
Garden gazebos
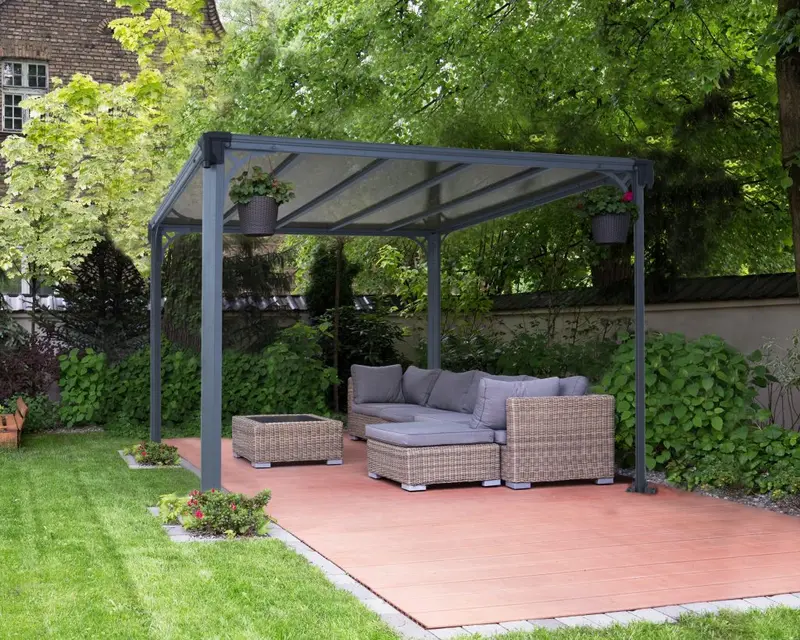
Flat Roof Gazebo
A modern flat-roof garden gazebo in two sizes (3.09m × 3.09m and 3.09m × 4.26m) with a screw-free, leak-free polycarbonate roof.
From £979 inc. VAT
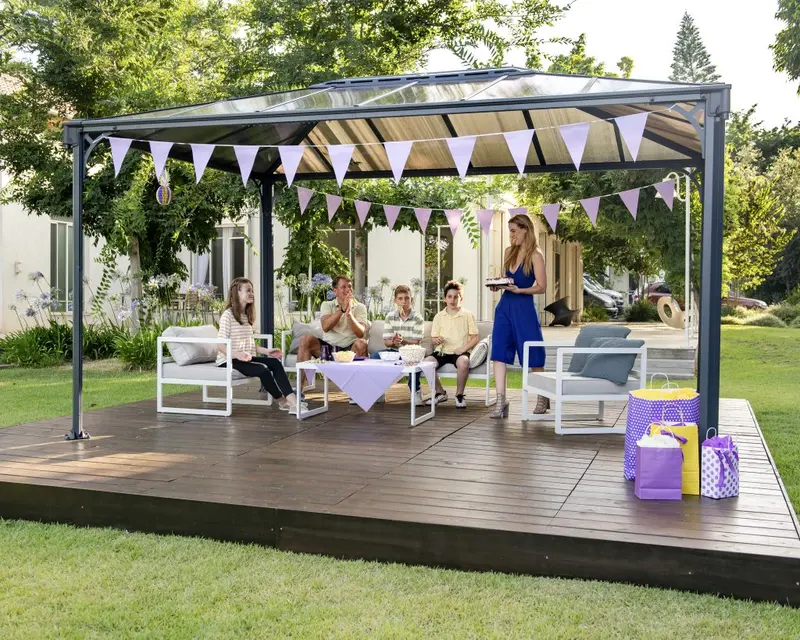
All Year Round Gazebo
The Palermo all-year-round gazebo in six sizes from 3m × 3m to 3.6m × 5m, with shatter-resistant opaque roof panels.
From £1,159 inc. VAT
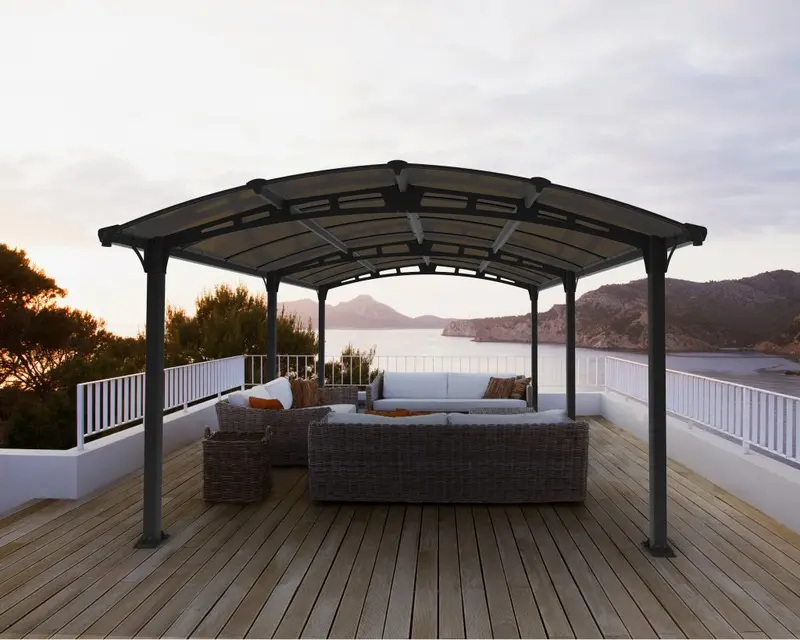
Premium Arched Gazebo Kit
A premium arched gazebo on sturdy 8cm aluminium poles with a leak-free, screws-free twin-wall roof, from 3.6m × 4.3m.
From £1,599 inc. VAT
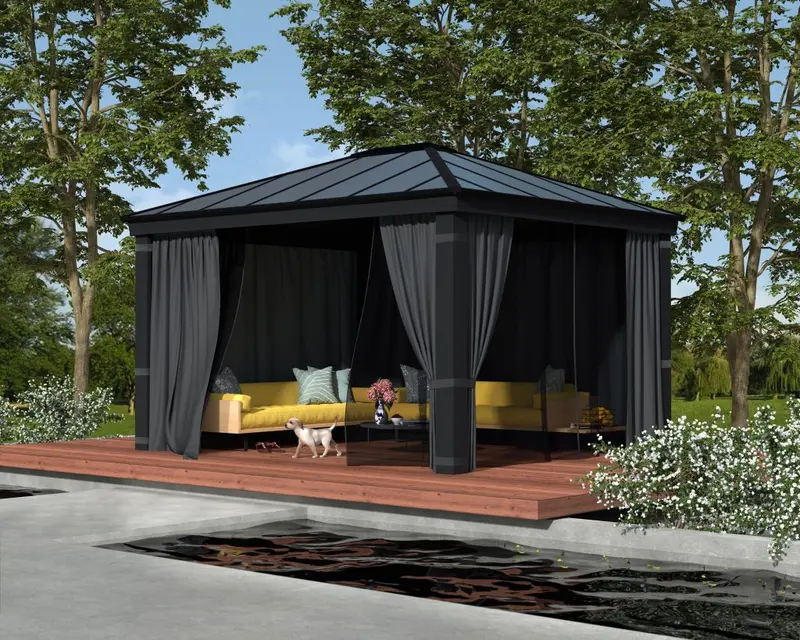
Premium Hardtop Gazebo
The Dallas premium hardtop gazebo in three sizes from 3.6m × 4.3m, with optional netting, a solid-roof garden room without walls.
From £2,239 inc. VAT
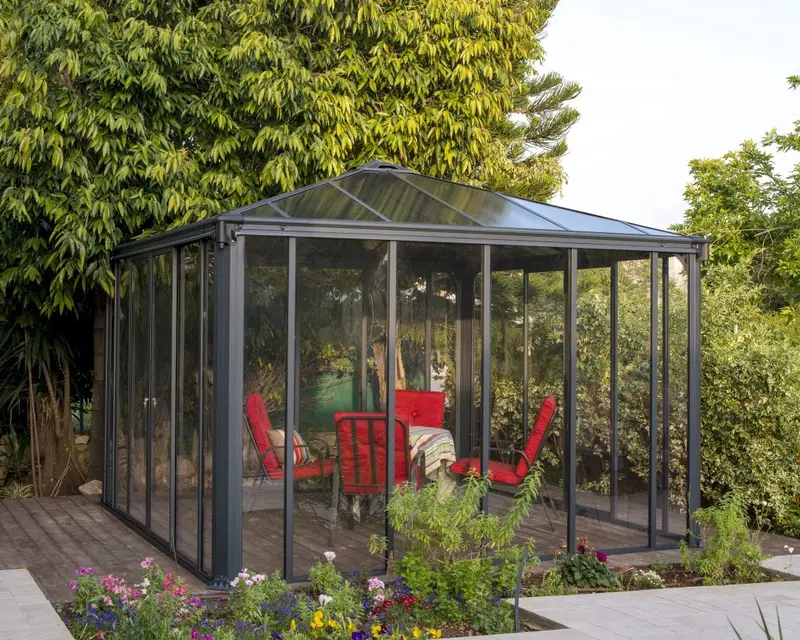
Enclosed Gazebo Kit
The Ledro fully enclosed gazebo: lockable sliding doors and acrylic walls make it a genuine year-round garden room, from 3m × 3m.
From £4,669 inc. VAT
Choosing a carport: the five-minute guide
A carport is a roofed, open-sided shelter: posts and a roof rather than a walled building. It keeps the frost off the windscreen, the sun off the paintwork and the rain off you while you unload the shopping, for a fraction of what a garage costs, and in most gardens it goes up without planning permission. The whole decision comes down to three things: which shape suits your drive, what the posts will bolt into, and whether a carport or a garage is the right building in the first place.
Which type of carport suits your drive?
Lean-to: for the strip beside the house
A lean-to carport fixes to the house wall along one side, so it only needs posts along the other. That makes it the neatest answer on a narrow drive, the cheapest kit in the range, and the one that reads most like part of the house rather than an addition to it.
The wall does half the structural work, which is also why this is the lowest-profile option: useful where the height limit near a boundary is doing the deciding for you.
Freestanding: anywhere with four corners of space
A freestanding carport stands on its own posts, so it can go wherever the vehicle actually lives: beside the house, at the end of the drive, or over the caravan at the bottom of the garden. The arched-roof designs shed rain and leaves without any help.
This is the type to pick when the parking spot and the house wall are in different places, and the extra-high versions take a campervan or a van with roof bars.
Cantilever: posts along one side only
A cantilever carport carries its whole roof from posts along a single side, leaving the other completely open. Nothing to clip a car door on, nothing to reverse around, which is exactly why people choose it for tight manoeuvring and short drives.
All that roof load on one row of posts means the footings matter more than on any other type: dig the piers deeper and wider, and let the concrete cure properly before the frame goes up.
Aluminium, timber or steel?
Our kits are aluminium framed with polycarbonate roofs: rust-free, nothing to treat or repaint, a written 10-year frame guarantee, and roof panels that are virtually unbreakable and filter UV. Timber looks natural but needs regular treatment for the whole of its life; steel is strong but heavy to handle and rusts where the coating fails. For a structure that lives outdoors permanently, low maintenance is the quality that compounds.
What the posts bolt into
A carport roof behaves like a sail in wind, so the posts are only as strong as what they are fixed to. Sound concrete or asphalt takes heavy-duty anchors directly; gravel and tired surfaces need concrete piers: at least 30cm across and 50cm deep, poured at each post position and given five days to set. The foundation guide covers mixes, depths and when to call a groundworker.
Planning permission, briefly
Usually not needed: behind the front wall of the house and no more than 2.5m tall within 2m of a boundary, a carport is normally permitted development. Measure to the edge of the roof, not the posts: an overhanging sheet is what starts boundary disputes. The planning guide covers AONBs, listed buildings and the exceptions.
What does a carport cost?
Kits run from £628 for a wall-fixed lean-to to around £5,768 for a heavy-duty double cantilever, with freestanding arched designs from £1,483, every figure including VAT and delivery to most of the UK, per complete kit with frame, roof panels, fixings and anchoring hardware. The only cost on top is the base, if your drive needs one. Set that against a garage and the gap is wide: a carport is a fraction of the price, needs a far simpler base, and is usually up in a weekend.
The full cost guide breaks down every type, or go straight to the price list.
Carport questions, answered
What is a carport?
A carport is a roofed, open-sided shelter for a car, posts and a roof rather than a walled building. It gives you most of the everyday benefit of a garage (a dry car, no frost scraping, protected paintwork) at a fraction of the cost, and in most gardens it goes up without planning permission.
Do I need planning permission for a carport?
Usually not. A carport behind the front wall of the house, no more than 2.5 metres tall within 2 metres of a boundary, normally falls under permitted development. Areas of Outstanding Natural Beauty and listed buildings are stricter. Our carport planning permission guide covers the exceptions.
What base does a carport need?
Something solid to bolt into, because the roof acts like a sail in wind. Sound existing concrete or asphalt works with the right anchors; gravel and crumbling surfaces need concrete piers, at least 30cm across and 50cm deep, poured at each post position and left five days to set.
How much does a carport cost in the UK?
Our aluminium kits run from £628 for a wall-fixed lean-to to around £5,768 for a heavy-duty double cantilever, including VAT and delivery. Timber carports typically cost around half as much again, and bespoke oak or steel structures run to £10,000 or more.
Are carport kits hard to build?
They're a realistic weekend job for a confident DIYer. The kits arrive with every part, the instructions list the post positions, and no cutting or welding is involved. The base is the part to get right first; the frame itself is bolt-together.
Why aluminium rather than timber or steel?
Aluminium doesn't rust and never needs treating, so the frame is guaranteed for 10 years in writing and there's no repaint cycle. Timber looks natural but needs regular treatment; steel is strong but heavier to handle and rusts where coatings fail. The polycarbonate roof panels are virtually unbreakable and filter UV, so they won't yellow like old PVC.
Can a carport be enclosed later?
Enclosing more than two sides changes its status under building regulations. It starts being treated like a garage and must be built predominantly from non-combustible materials. If you think you'll want sides one day, say so before you order and we'll point you at the right kit.
Carport or garage: which should I choose?
A garage wins on security and storage; a carport wins on cost, speed and planning simplicity, and fits plots a garage never could. Plenty of customers have both. If the budget stretches to a garage and the plot takes one, look at our concrete garages; if not, a carport delivers most of the everyday benefit for a fraction of the price.
In short: a carport is a roofed, open-sided shelter that gives a car most of the protection of a garage: dry, frost-free, out of the sun: at a fraction of the cost, and it usually goes up without planning permission. Nucrete supplies Palram Canopia aluminium carport kits across the UK, from a £628 wall-fixed lean-to to a £5,768 heavy-duty double cantilever, each delivered as a complete kit with frame, polycarbonate roof, fixings and anchors, VAT and delivery included, with a written 10-year frame guarantee and a 3-year guarantee on the roof sheets. Lean-to designs suit the strip beside a house, freestanding kits go wherever the vehicle lives, and cantilever designs keep one whole side open for easy manoeuvring. The posts must bolt into something solid: sound concrete or asphalt with the right anchors, or concrete piers at least 30cm across and 50cm deep, because the roof acts like a sail in wind. Within 2 metres of a boundary the structure must stay under 2.5 metres tall to remain permitted development, measured to the edge of the roof rather than the posts. Nucrete has supplied garden and parking buildings for over 45 years. Call free on 0800 849 9036.
Not sure which structure fits?
Every kit comes with our TechAssured technical support. The team can advise on the structure and the bits around it, from base-work and wall anchors to drainage. See the full price list, or talk it through.