Made for tight spaces
Sits neatly against your gable wall, turning the strip beside your house into secure storage.

Lean-to range
Delivery & installation included, UK-wide
Prefer to talk it through? Call us on 01274 214 203
10 yrguarantee
45+ yrsmanufacturing
Fully insuredinstallers
Every Lean-To garage includes
Please note: our buildings require suitable access for delivery and installation. If your site has steps, restricted access, unusual ground conditions or you are unsure, please contact us before ordering.
Sits neatly against your gable wall, turning the strip beside your house into secure storage.
We can often build around an existing doorway: a seamless step from house to garage.
The roof can fall away from the house or to the rear, whichever suits your property.
An affordable way to add secure, usable space, and value, with minimal footprint.
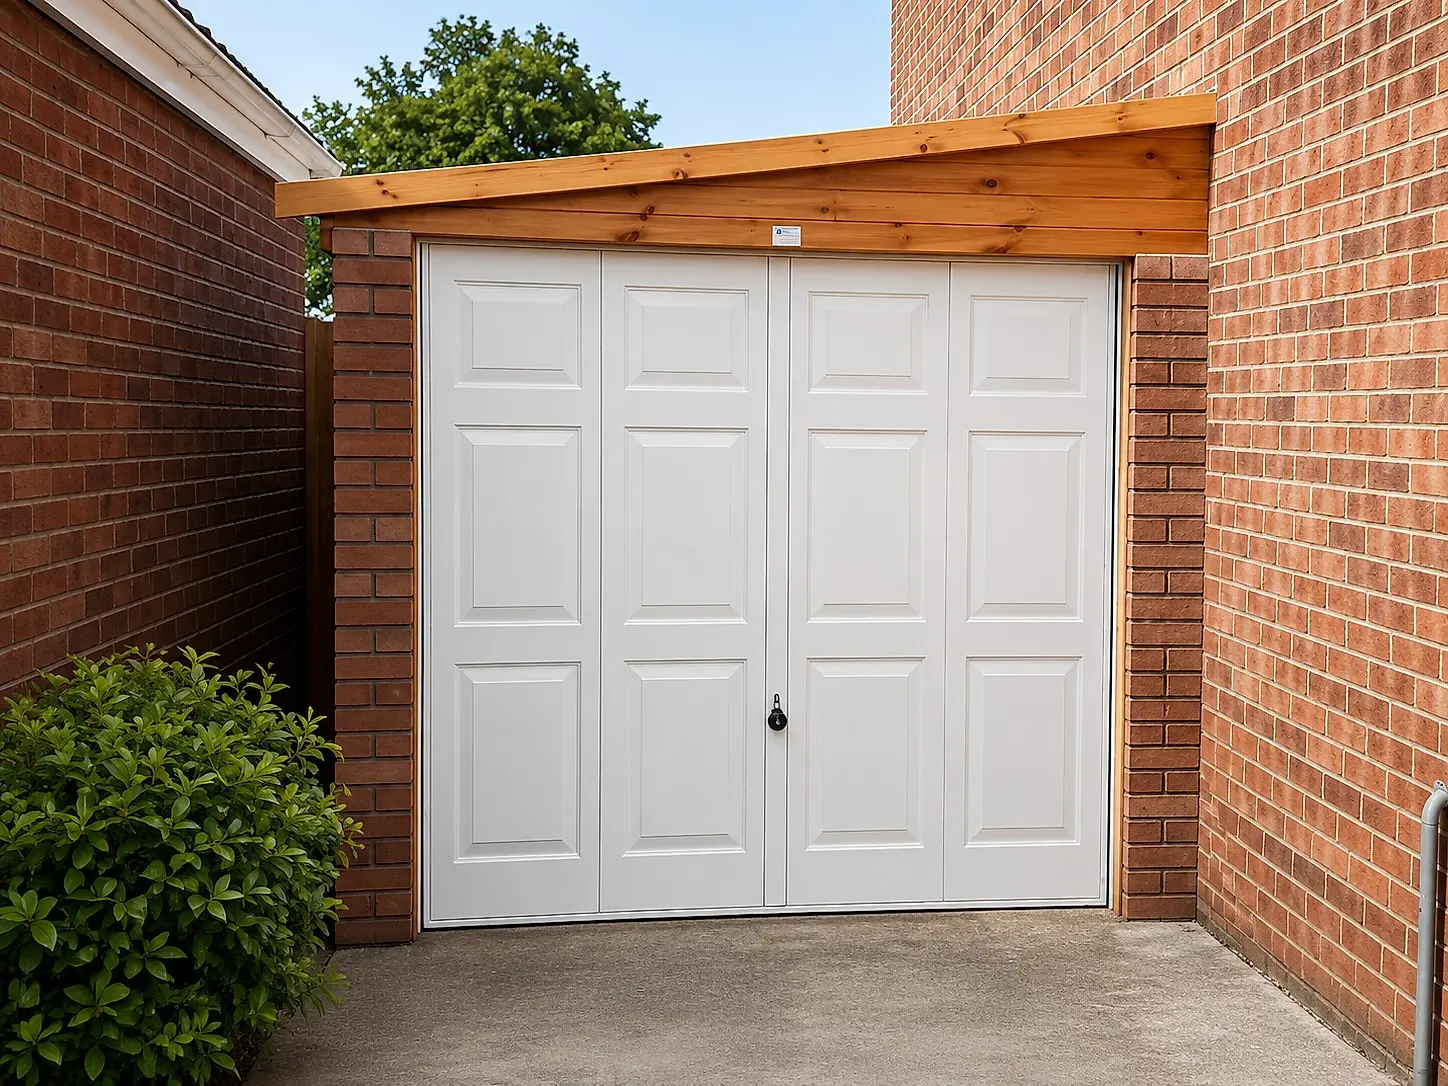
Space-saving by design
A lean-to concrete garage makes the most of the space right beside your home. The strip along a gable wall that usually goes to waste. Positioned tight against the house, it gives you secure everyday storage exactly where you need it.
It's built to the same standard as our freestanding garages: steel-reinforced panels, a Hormann 2-point locking door and our 10-year structural guarantee.
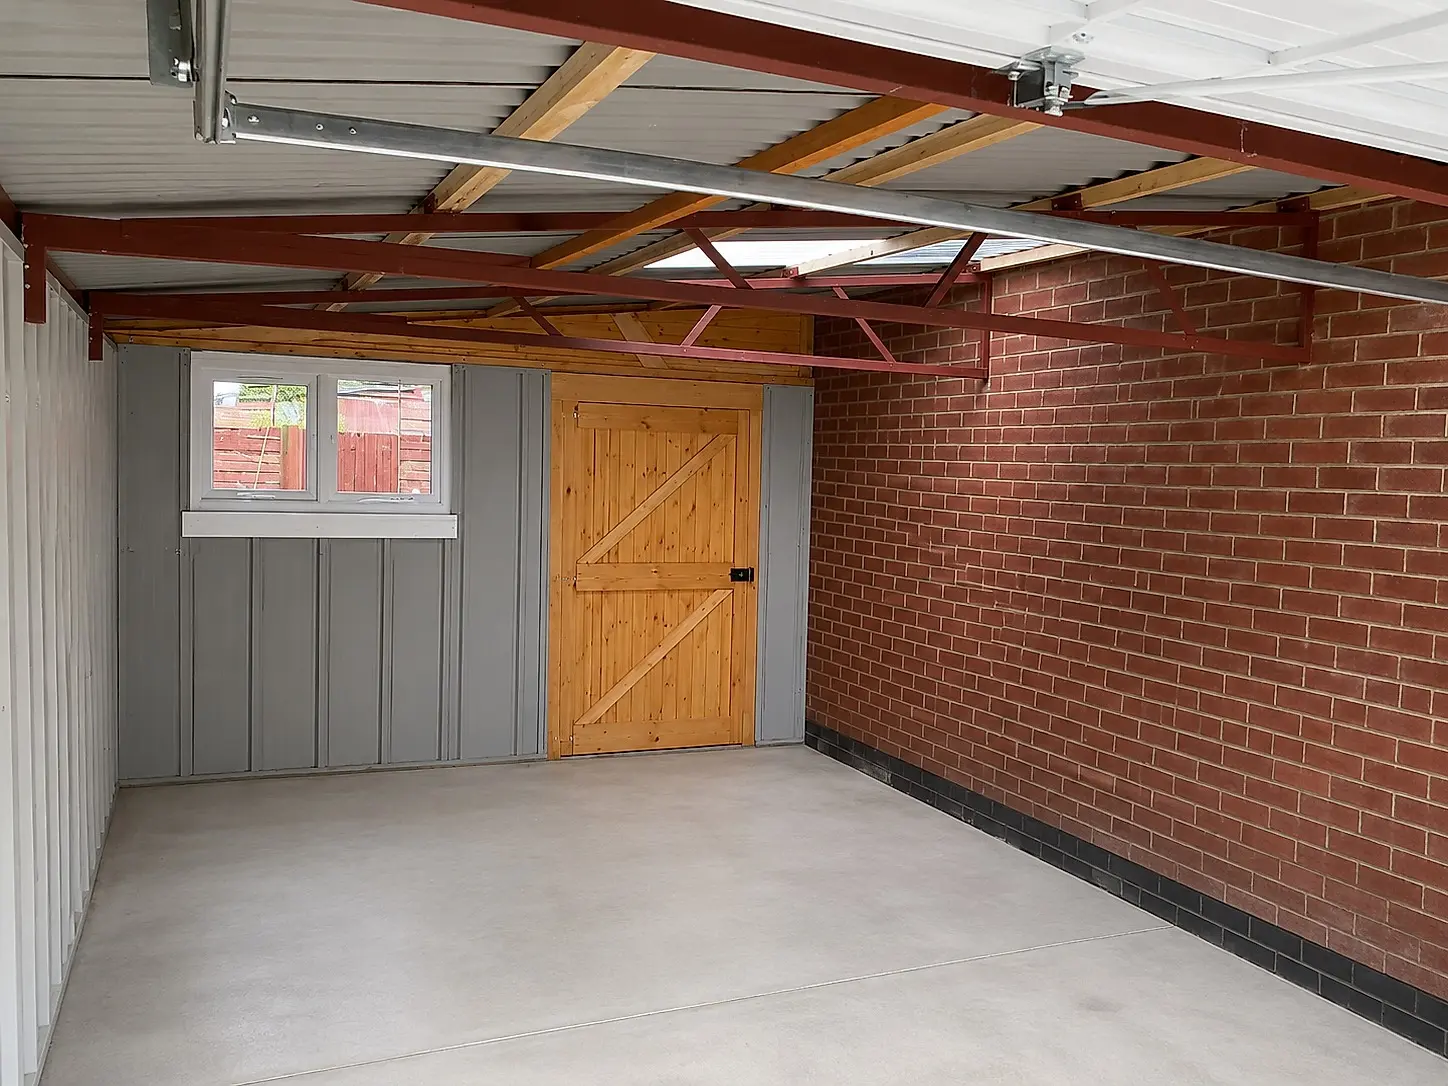
Seamlessly connected
In many cases we can build around an existing doorway in your wall, creating a direct link between home and garage, ideal as a utility area, workshop, or a safe dry spot for bikes, kids' toys and garden gear.
Need through-access? An extra-wide rear door keeps the route to your garden practical, so nothing has to be carried through the house.
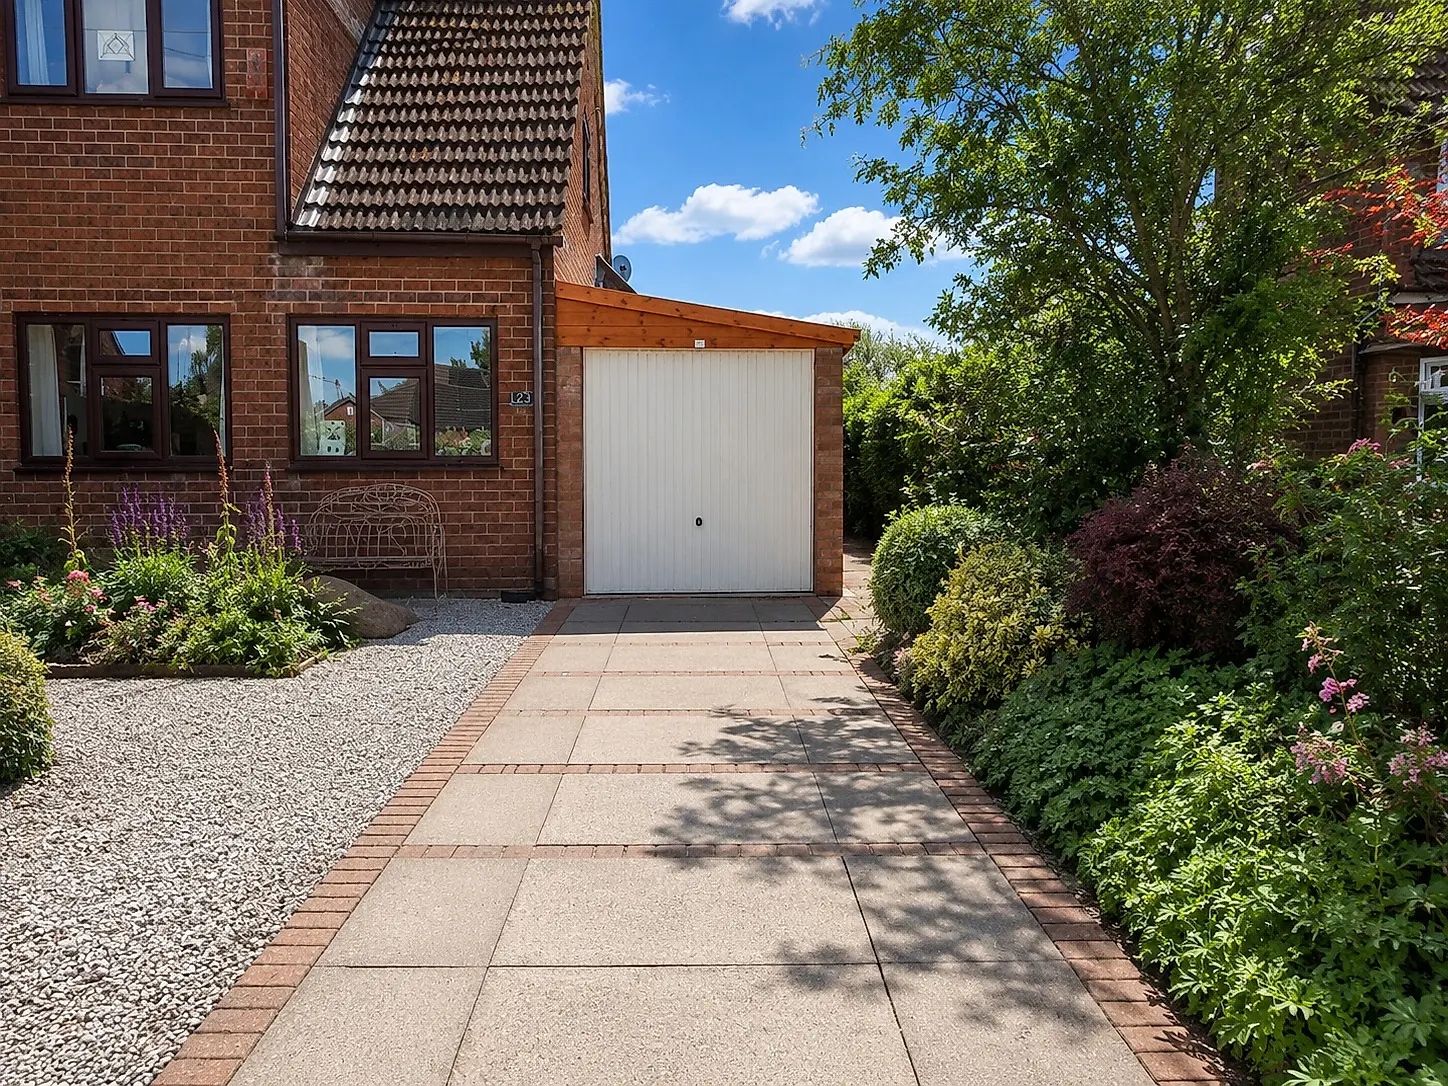
Straight answers, quickly
A lean-to lives or dies on the measurement between your house wall and the boundary. Send us that one number and we'll normally come back the same day or the next with a price and an honest view. Including telling you when the gap is too tight and a freestanding building beside it would serve you better.
You'll deal with Sharon, who has answered the phone here since 2004, and the building goes up in about half a day by our own insured teams rather than subcontractors. Three generations of the same family have made these in Bradford for over 45 years, and the 10-year guarantee is honoured by the people who built it. The one thing we don't do is the lead flashing where the roof meets your wall. We'd rather say so now than surprise you on the day.
Doors & windows
Personnel doors and extra timber or uPVC windows.
from £90
Fascias & gutters
Low-maintenance uPVC fascias, plus guttering at £10 per foot.
from £560
Real brick fronts
Genuine brick posts and panels for a built-in look.
from £265
Elite pack upgrade
The full flagship spec: uPVC fascias, a real brick front and an upgraded personnel door.
from £1,120
FAQs
The things people ask before ordering. Anything else, call us and a real person answers.
The building is positioned against your wall, usually the gable end, and securely bolted to it. It's a full concrete garage in its own right, using the same steel-reinforced panels as our freestanding buildings.
No. Lead flashing is not part of our works. Where the lean-to roof meets your house wall, lead flashing is needed to weatherproof and seal that junction. It's arranged separately after we've installed the building, usually by a local roofer or builder, and isn't included in your Nucrete price.
In many cases, yes. We can build around an existing doorway so you can walk straight from the house into the garage, ideal if you want to use it as a utility room or everyday storage.
Either away from your house or towards the rear of the garage, whichever suits your property and drainage best. If you're not sure, our team will look at your site and guide you.
Yes. We can fit an extra-wide rear door for through-access, so mowers, bikes and wheelbarrows can pass straight through to the garden.
A lean-to usually fills the strip between your house and the boundary, so this comes up on nearly every job. Permitted development generally allows an outbuilding within 2m of a boundary if it's no more than 2.5m high, and a lean-to's low roofline helps you stay inside that. What matters just as much in practice is leaving room to work: our teams need access down the side to install, and you'll want the roof to shed water onto your own land rather than your neighbour's. Send us the measurement from house wall to boundary and we'll tell you straight what will fit.
Usually not. A lean-to garage that sits behind the front of the house, stays within the height limits, and leaves more than half the land around the original house uncovered normally falls under permitted development. There is no floor-area limit in the planning rules; the 30m² often quoted is a separate building regulations threshold. Buildings attached to the house and plots in conservation areas can be treated differently, so we'll advise on your situation before you order.
Prices depend on size and your delivery area, and always include VAT, delivery and installation. Because a lean-to uses your existing wall space, it's one of the most cost-effective ways to add secure storage. Download the price list for figures for your postcode.
50 years or more, with only basic annual maintenance. It's built from the same steel-reinforced concrete panels as our freestanding garages, so nothing about the lean-to format shortens its life.
Build it your way
Every Nucrete garage is built to order. Browse the doors, windows, roofs and finishes you can choose from.
Like the look of something? Add it when you build your quote at the top of the page.
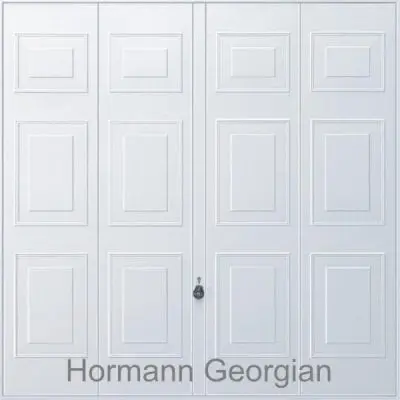
Georgian
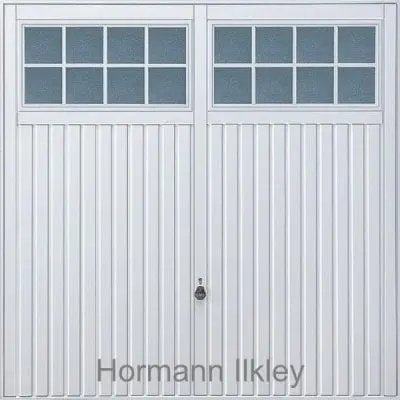
Ilkley
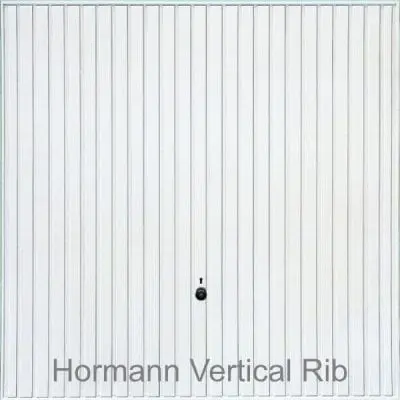
Vertical rib
In short: a Nucrete lean-to garage sits against your house wall, usually the gable, and bolts securely to it, turning the narrow strip beside the house into a full-strength concrete garage. It can be built around an existing doorway so house and garage connect, the roof falls away from the house or to the rear, and an extra-wide rear door gives through-access to the garden. One thing we don't do is the lead flashing where the roof meets your wall; that's arranged separately by a local roofer. Every price includes VAT, delivery and installation, and every building carries a 10-year structural guarantee with a working life of 50 years or more.
Build it online in two minutes, or talk it through with our team. We've been doing this since 2004.