
1 September 2026 · Sharon Winson
Can you sleep in a garden room?
The honest regulation answer, which most pages get wrong. An occasional night is fine, but the moment a garden room becomes sleeping accommodation, building regulations apply.
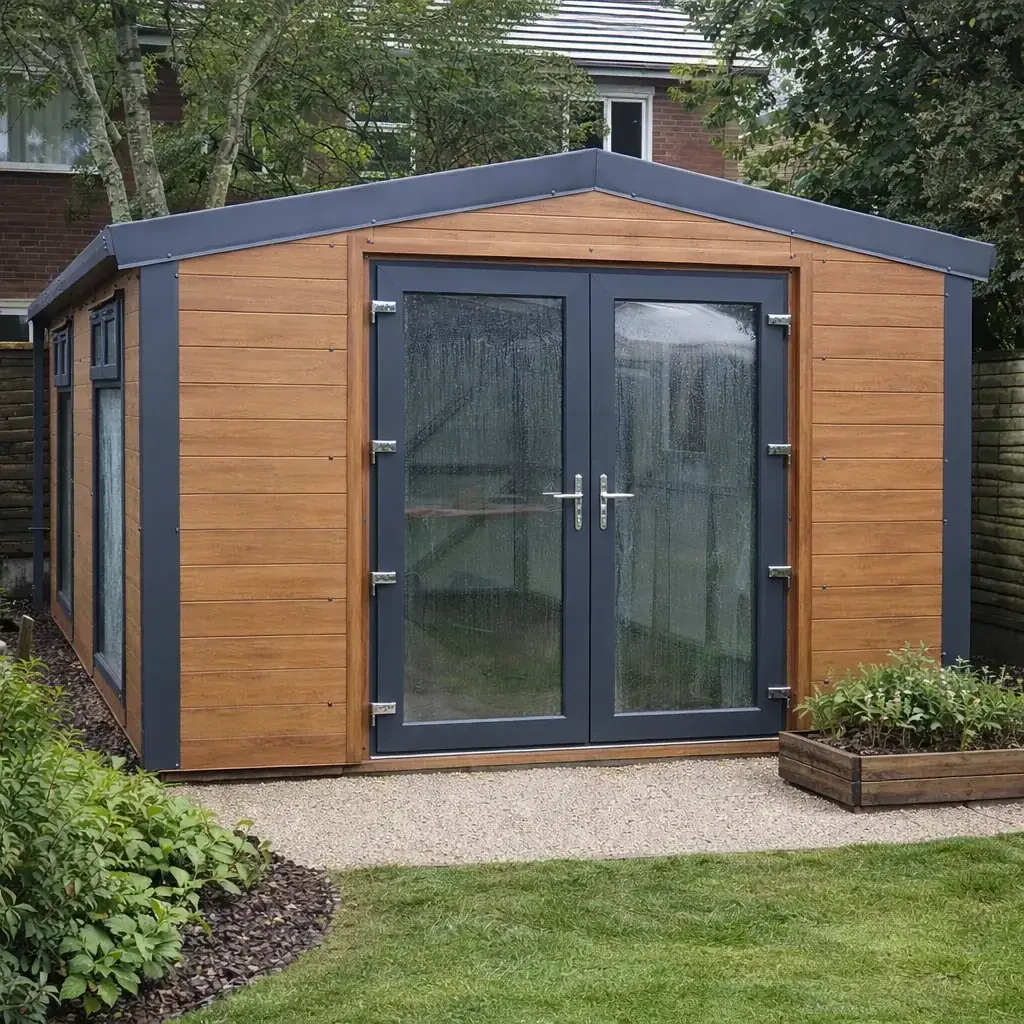
Yes, you can sleep in a garden room for the odd night, and nobody will bat an eyelid. But the moment it becomes regular or permanent sleeping accommodation, building regulations apply and the room has to meet them. That is true even when the building itself needs no planning permission. Sleeping is the trigger, not the size.
Three kinds of sleeping, three different answers
The occasional night
A friend crashes after a party, or the teenager camps out in summer. No building regulations issue, because it is not sleeping accommodation in any regular sense.
Regular sleeping
A guest room used most weekends, or a room you sleep in yourself often. This is habitable sleeping accommodation and building regulations apply to insulation, fire safety, escape and ventilation.
Permanent living or an annexe
Someone lives there full time. Full building regulations apply, and planning rules may treat it as a separate dwelling rather than an outbuilding.
So can you actually sleep in one, or not?
You can sleep in a garden room. There is no law that stops you closing your eyes in your own outbuilding. The confusion comes from mixing up two different things: whether you are allowed to use the room, and whether the room has been built to the standard that sleeping in it legally requires.
Here is the split that matters. An outbuilding used for storage, a home office, a gym or a hobby room usually falls under permitted development and often needs no building regulations approval at all. The moment you use it as sleeping accommodation, building regulations come into play. Beds change the category of the building. That is the single fact most garden-room pages skate over.
So the practical answer is: an occasional night is fine and realistic. Turning the room into a proper guest bedroom, an office you sometimes sleep in, or a permanent bedroom means the building needs to be built to habitable standard and, in most cases, needs building regulations approval. If you want to do it properly, plan for that from the start rather than bolting it on later.
We supply and install insulated garden rooms and lay the concrete base they sit on.
When does a garden room count as sleeping accommodation?
It counts as sleeping accommodation when the room is intended and used for people to sleep in on a regular basis. There is no exact number of nights written into the rules, so common sense applies. A once-a-year guest is not sleeping accommodation. A room with a permanent bed that guests use most weekends clearly is.
The test building control would apply is about intent and use, not furniture alone. A sofa bed for rare emergencies is different from a made-up double that is obviously there for people to sleep in. If you market a room, describe it, or use it as a bedroom, you have made your intent plain.
This is why so many self-build garden rooms drift into a grey area. They start as an office, gain a sofa bed, then a guest starts staying every fortnight, and nobody ever asked whether the building was fit to be slept in. It usually is not, because it was never insulated, ventilated or wired to that standard. The building did not change; the use did.
Before you build, it is worth reading our full guide to whether you need planning permission for a garden room, because the rules run separately from building regulations.
Building regulations and planning permission are not the same thing
Keep these two apart, because conflating them is the most common mistake on this subject. Planning permission is about whether you are allowed to put the building there at all: its size, height, position and impact on neighbours. Building regulations are about whether the building is safe and fit to be used in a particular way: structure, insulation, fire safety, drainage and electrics.
A garden room can be perfectly fine under permitted development, needing no planning application, and still fall foul of building regulations the day you sleep in it. The two systems run in parallel. Passing one tells you nothing about the other. Permitted development has no floor-area limit, by the way, so a large garden room can still avoid planning while a small one used for sleeping still needs building regulations.
The 30m² figure people quote is a building regulations threshold for single-storey detached outbuildings, not a planning rule. Below that floor area, a detached outbuilding of ordinary use often does not need building regulations approval. But that exemption falls away when the building contains sleeping accommodation. Beds override the exemption.
For a room you sleep in, an insulated base matters more than for an office, and we explain why in our dedicated guide.
What building regulations actually require for sleeping
When a garden room is built for sleeping, building regulations look at several things at once. The big ones are thermal insulation, fire safety, means of escape, ventilation and electrical safety. A room built to office standard rarely meets all of them, which is why retrofitting is expensive and awkward.
Fire safety and escape matter most for a room people sleep in. That usually means a window large enough to climb out of in an emergency, mains-powered smoke detection, and careful thought about where the door is and how you would get out if a fire started between you and it. A single door with a bed at the far end is exactly the layout building control worries about.
Insulation and ventilation come next. A habitable room has to hold heat efficiently and manage condensation, so the walls, roof and floor all need proper insulation and the room needs controllable ventilation to stop moisture building up overnight. Two people breathing in a small sealed box produce a surprising amount of water vapour. Then there is the electrical work, which must be done to the wiring regulations and certified, because a bedroom needs safe lighting, sockets and often heating.
None of this is a reason not to do it. It is a reason to design for it up front. A garden room built from the start as habitable space is straightforward. One converted after the fact, with heating and a bed added to an uninsulated shell, is the version that goes wrong.
If you are unsure where your building sits in the rules, our explainer on what counts as an outbuilding sets out the categories clearly.
Does the base change if you plan to sleep there?
Yes. A garden room you will sleep in needs a properly built, insulated base, and a concrete building always sits on a poured concrete base in the first place. Paving slabs, gravel, timber bearers or plastic grids are fine under a light timber shed and are never an option under a concrete or steel-framed garden room. If anyone suggests them for this kind of building, that is your cue to walk away.
Our standard base is 100mm of concrete, poured 150mm wider and 150mm longer than the building overall, and left to cure for a week before anything goes on it. Thickening the outer edge to 150mm is better and we are happy to do it, but it is optional, and most builders pour a flat 100mm slab unless it is asked for. For a room you sleep in, insulation under and around the slab matters more, because a cold floor undoes the point of a warm room.
We cover the whole base question for this use in a dedicated piece, and it is worth reading before you commit. Get the base right and the rest of the build is calm. Get it wrong and every later problem, from cold floors to damp, traces back to it.
If you are weighing up the project, see our breakdown of how much a garden room costs before you commit.
Can a garden room be a permanent bedroom or annexe?
It can, but this is where the rules tighten most. A garden room used as a permanent, self-contained living space, with its own kitchen, bathroom and someone living there full time, can stop being an outbuilding in the eyes of planning and become a separate dwelling. That is a different legal animal and usually needs planning permission, not just building regulations.
The key planning idea is whether the room is used in connection with the main house or independently of it. A guest bedroom that family and visitors use, with the bathroom back in the house, generally stays ancillary to the main dwelling. A fully independent unit that someone rents or lives in separately does not, and councils take that distinction seriously.
There is also council tax to think about. A genuinely self-contained annexe can be assessed separately for council tax, and letting it out brings its own rules. So a permanent bedroom for your own household is one conversation, and a standalone home for another person is a much bigger one. Decide which you are building before you start, because they lead to very different specifications and approvals.
A well-built room can be a genuine asset, and we look at whether a garden room adds value in a separate article.
What we supply, and where the line sits
We supply and install insulated garden rooms and lay the concrete base they sit on. We build the shell to a high standard and get the structure and the base right. What we do not do is sign off your habitation. Whether a specific room meets building regulations for sleeping depends on the full fit-out, the electrics, the escape route and your local building control, and that part sits with you and your chosen professionals.
Our brick range, worth saying plainly, is brick-clad rather than real brick, with the exception of the Elite garage, which has a genuine real brick front. For a garden room the finish is usually composite cladding in a range of colours, which is low maintenance and looks the part in a garden. The structure is designed to be insulated properly, which is exactly what a sleeping room needs.
If your plan is an occasional night, a well-built insulated garden room does that comfortably out of the box. If your plan is a regular guest bedroom or a permanent one, tell us early. We build the base and shell to suit, and you bring in the electrician and, where needed, building control to complete the picture. The building is only as good as the base under it and the fit-out inside it, and both need to be planned for the use you actually want.
The short version
You can sleep in a garden room. An occasional night is no problem and needs nothing special. The moment the room becomes regular or permanent sleeping accommodation, building regulations apply, covering insulation, fire safety, a proper escape window, ventilation and certified electrics. This holds true even when the building needs no planning permission, because planning and building regulations are separate systems. The 30m² figure is a building regulations threshold for detached outbuildings, not a licence to sleep, and adding beds removes the small-building exemption whatever the floor area. A concrete or steel garden room always sits on a poured concrete base, never slabs or grids, and for sleeping you want that base insulated. If you want a genuine guest bedroom or permanent room, design for building regulations from the start rather than bolting a bed into an office shell later. Plan the use first, then build to match it.
Common questions
Do I need building regulations approval to sleep in my garden room?
For regular or permanent sleeping, yes. Sleeping accommodation triggers building regulations even in a building that needed no planning permission. An occasional emergency night in an otherwise non-habitable room is a different matter, but a room set up and used as a bedroom needs to meet the regulations.
Does a garden room used for sleeping need planning permission?
Not automatically. Many garden rooms fall under permitted development, which has no floor-area limit. But if the room becomes a self-contained, independent living unit rather than space used with the main house, planning permission is usually needed because it may count as a separate dwelling.
What makes a garden room count as sleeping accommodation?
Regular, intended use for sleeping. A permanent made-up bed that guests use most weekends counts. A rarely used sofa bed for emergencies generally does not. Building control looks at intent and actual use, not just the presence of a bed.
Can I put my garden room on paving slabs if I'll sleep in it?
No. A concrete or steel-framed garden room always goes on a poured concrete base. Slabs, gravel, timber bearers and plastic grids are only suitable under a light timber shed and are never an option under this kind of building. For sleeping, the base should also be insulated.
Can a garden room legally be a permanent bedroom?
Yes, if it is built to habitable standard and meets building regulations, and if it stays ancillary to your main house rather than becoming an independent dwelling. A room your household uses is one thing; a self-contained home someone lives in separately usually needs planning permission and may face separate council tax.