
18 August 2026 · Sharon Winson
What is an outbuilding, and what can you build without planning permission?
A plain guide to permitted development outbuildings: what counts as an outbuilding, the rules that actually apply, and why the famous 30m² figure is about building regulations, not planning.
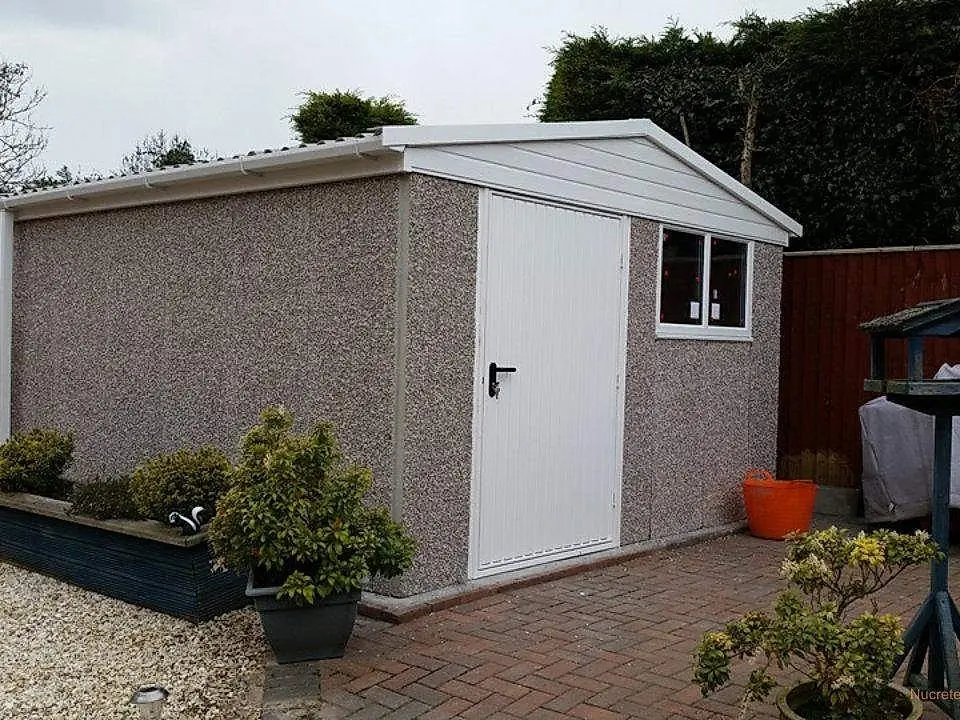
An outbuilding is a detached structure in the grounds of your home that supports the house, like a garage, shed, workshop, garden room or store. Most outbuildings can be built under permitted development, which means no planning application, as long as they stay single storey, sit within the height limits, and do not cover more than half the garden. There is no floor-area limit for planning.
Building regulations thresholds for a detached outbuilding
Under 15m²
Usually exempt from building regulations, as long as there is no sleeping accommodation inside.
15m² to 30m²
Still usually exempt with no sleeping accommodation, provided it sits at least 1m from any boundary or is built from non-combustible materials.
Over 30m²
Building regulations normally apply. This is the real 30m² threshold, and it has nothing to do with planning permission.
Any sleeping use
If anyone will sleep in it, treat building regulations as required regardless of size.
What actually counts as an outbuilding?
An outbuilding is a building in the curtilage of a house that is there to serve the house. In plain terms, it is a detached structure in your garden or on your drive that supports how you live in the main property. A concrete garage, a shed, a workshop, a home office, a garden room, a greenhouse, a store, even a kennel or a pool building all fall under this heading.
The key word is curtilage, which just means the land that belongs with and surrounds your home. An outbuilding has to be within that boundary and connected in purpose to the house. A separate dwelling is not an outbuilding. Neither is anything you plan to sleep in on a regular basis, because that changes how the rules treat it.
The planning rules for outbuildings are set out under what is called permitted development. That is a national grant of permission that lets you put up common domestic structures without applying to the council, provided you stay inside a fixed set of limits. Get the limits right and you can build. Step outside them and you need a planning application.
For the garage-specific version of these rules, our guide to planning permission for a concrete garage goes through the same limits with worked examples.
What is permitted development?
Permitted development is planning permission that already exists in law. Instead of applying to your local authority for every garden building, the government grants blanket permission for certain works through the General Permitted Development Order. Outbuildings sit under Class E of that order. If your building meets every condition, you are allowed to build it, and you do not need to ask.
This matters because a lot of people assume any new building needs a planning application. Most domestic outbuildings do not. The council is not involved unless you break one of the conditions, live somewhere designated, or your property has had its permitted development rights removed by a planning condition or an Article 4 direction.
Permitted development applies to houses, not flats or maisonettes, and it applies in England with broadly similar but separate rules in Scotland, Wales and Northern Ireland. Listed buildings, conservation areas, national parks, the Broads, areas of outstanding natural beauty and World Heritage Sites all have tighter rules, so check your address before you assume anything.
We cover the building-regs side in more detail in our article on whether you can build a garage without building regulations, including the size thresholds.
What can you build without planning permission?
Under permitted development you can build an outbuilding without planning permission if it is single storey and stays within the height and coverage limits. Here are the conditions that actually apply in England:
The building must be single storey. Maximum eaves height is 2.5m. Maximum overall height is 4m for a dual-pitched (apex) roof, or 3m for any other roof shape, including a pent or flat roof. If any part of the building is within 2m of a boundary, the whole thing must be no more than 2.5m high overall. The building must not sit forward of the principal elevation, which in most cases means not in the front garden closer to the road than the house. And all buildings, extensions and outbuildings together must not cover more than half the total area of land around the original house.
Notice what is not on that list. There is no maximum floor area for planning. You can build a large outbuilding under permitted development as long as you obey the height rules and the 50 percent coverage rule. This is where people get tangled up, because they have heard a number, 30m², and assume it is a planning limit. It is not.
There are also a few extra bans. No verandas, no balconies and no raised platforms above 0.3m. On designated land the rules tighten further, for example outbuildings to the side of the house are not permitted and total coverage is capped more strictly.
Because the boundary distance changes your height allowance, it is worth reading how close to my boundary can I build a garage before you fix the position.
So where does the 30m² number come from?
The 30m² figure comes from building regulations, which are a completely separate system from planning permission. Planning is about whether you are allowed to build something in that spot. Building regulations are about whether the thing you build is safe and sound. You can need one, both or neither, and they are decided by different rules.
For a detached outbuilding, building regulations usually do not apply if the floor area is under 15m² and there is no sleeping accommodation. Between 15m² and 30m² it is still usually exempt, provided the building is at least 1m from any boundary or is built from substantially non-combustible materials. Concrete is non-combustible, which helps. Once you go over 30m², building regulations normally do apply, regardless of what the planning position is.
So a large concrete garage might be fine under permitted development with no planning application needed, yet still fall inside building regulations because of its size. Those are two different questions with two different answers. We cover the building-regs side in more detail separately, but the short version is: check both, and never let one answer stand in for the other.
The other big trigger is sleeping. The moment an outbuilding is used for sleeping, building regulations apply whatever the size. That is why a garden room used purely as an office is treated very differently from an annexe someone stays in overnight.
If you are laying your own slab or briefing a builder, our base laying tips walk through the sequence and the common errors.
How the height and boundary rules work in practice
The height limits are the rules that catch most people, especially near a boundary. If any part of your outbuilding is within 2m of a boundary, the maximum overall height drops to 2.5m. That is not much once you allow for a floor slab and a usable ceiling, so it pays to plan the position early.
If you can set the building more than 2m back from every boundary, you get the fuller allowance: 2.5m at the eaves and up to 4m overall for an apex roof, or 3m overall for a pent or flat roof. A dual-pitched roof buys you extra height in the middle, which is one reason apex outbuildings are popular where headroom matters.
Height is measured from the highest point of the ground next to the building, not from the lowest. On a sloping plot that can work for or against you, so measure honestly. And remember the 50 percent rule counts everything: the house extensions, the garage, the shed, patios do not count but built structures do. If half your garden is already covered, permitted development will not stretch to cover more.
For the groundwork underneath, see what you should put under a concrete base so the slab sits on the right sub-base.
When do you actually need planning permission?
You need planning permission when your outbuilding breaks one of the permitted development conditions, or when your property does not qualify for permitted development in the first place. The usual triggers are height, position and land coverage rather than size.
Common reasons a planning application is required: the building is taller than the limits, it sits forward of the principal elevation (typically in the front garden), it is on a flat or two more than half the garden would be covered, the property is a flat or maisonette, permitted development rights have been removed, or the home is listed or on designated land. Living inside it, or building a self-contained annexe, also takes you outside outbuilding rules entirely.
If any of that applies, a householder planning application is the route. It is not the end of the world. Plenty of larger or awkwardly placed outbuildings get approved. But you should not build first and hope, because unauthorised building can lead to enforcement, and you may have to alter or remove it. If you are unsure, a Lawful Development Certificate from the council confirms in writing that your project is permitted development, which is useful when you come to sell.
If your outbuilding is really a home office or studio, our brick garden rooms are built to the same permitted development rules covered here.
A concrete outbuilding still needs a proper base
Whatever the planning position, a concrete building always goes on a poured concrete base. This is not optional and it is not the same as the light foundations you might use for a timber shed. Paving slabs, gravel, timber bearers and plastic grids are all fine under a small timber shed, but none of them is ever an acceptable base under a concrete building. The weight and the panel fixings need solid, level concrete underneath.
The base spec we work to is 100mm thick, laid 150mm wider and 150mm longer than the overall size of the building, and left to cure for a week before anything is stood on it. That extra 150mm all round gives you a small margin to work to and keeps rainwater off the panel feet. Thickening the outside edge down to 150mm is better and we are happy to do it, but it is optional. Most builders pour a flat 100mm slab unless you ask for the thickened edge, and that flat slab is perfectly sound for a normal domestic garage or shed.
Get the base right and the building goes up straight, the doors line up and the whole thing lasts. Get it wrong and no amount of good panels will save it. If you are laying your own, or briefing a builder, our base guidance walks through the sequence, the concrete mix and the common errors to avoid.
How to check your own project before you build
Start by writing down four numbers: how tall the building will be overall, how close it comes to your nearest boundary, whether it sits behind the front of your house, and roughly what percentage of your garden will be covered once it is up. Those four answers settle the planning question for most people.
Then run the building-regs check separately. Work out the floor area. Under 15m² is almost always exempt. Between 15m² and 30m² is usually exempt if it is 1m off the boundary or non-combustible. Over 30m², or any sleeping use, and building regulations come into play. Concrete helps you here, because it is non-combustible.
If you are still unsure, the two safe moves are a quick conversation with your local planning department and, where it matters, a Lawful Development Certificate. Neither is expensive compared with getting it wrong. And if you tell us the size and the type of building you want, we can talk you through the base and the layout so the whole thing is right from the ground up.
The short version
An outbuilding is a detached structure in your garden that serves the house, such as a garage, shed, workshop or garden room. Most can be built under permitted development, so no planning application is needed, as long as the building is single storey, is no more than 2.5m high near a boundary (or up to 4m for an apex roof set well back), sits behind the front of the house, and does not push total coverage past half the garden. There is no floor-area limit for planning. The 30m² figure people quote is a building regulations threshold, a separate system: outbuildings are usually exempt under 15m², usually exempt from 15 to 30m² if set 1m off the boundary or non-combustible, and normally caught above 30m² or if used for sleeping. And whatever the size, a concrete building always goes on a poured concrete base, never slabs or gravel.
Common questions
Is there a size limit for an outbuilding under permitted development?
No, there is no floor-area limit for planning. Permitted development is controlled by height, position and the rule that all buildings together cannot cover more than half the garden. The 30m² figure people mention is a building regulations threshold, not a planning limit.
Do I need planning permission for a concrete garage?
Usually not, if it stays single storey, within the height limits, behind the front of the house and within the 50 percent coverage rule. You would need permission if it breaks one of those conditions, or if your property is listed, on designated land, or has had permitted development rights removed.
What is the difference between planning permission and building regulations?
Planning is about whether you are allowed to build in that spot. Building regulations are about whether the building is safe and sound. They are separate systems, and you can need one, both or neither. The 30m² threshold belongs to building regulations.
Can I put a concrete outbuilding on paving slabs or gravel?
No. A concrete building always needs a poured concrete base, laid 100mm thick and 150mm wider and longer than the building, cured for a week. Slabs, gravel, timber bearers and plastic grids are only ever suitable under a light timber shed.
How high can an outbuilding be without planning permission?
Up to 2.5m at the eaves and 4m overall for an apex roof, or 3m overall for a pent or flat roof, if it is more than 2m from any boundary. Within 2m of a boundary the whole building must be no more than 2.5m high overall.
Does a garden office need building regulations?
Not if it is under 15m² with no sleeping use, and usually not between 15 and 30m² if it is 1m off the boundary or non-combustible. Over 30m², or if anyone will sleep in it, building regulations normally apply.