
25 August 2026 · Sharon Winson
How much does a garden room cost?
There is no single price for a garden room. Here is what actually drives the cost, from the base up, and how to get an accurate figure for your own plot.
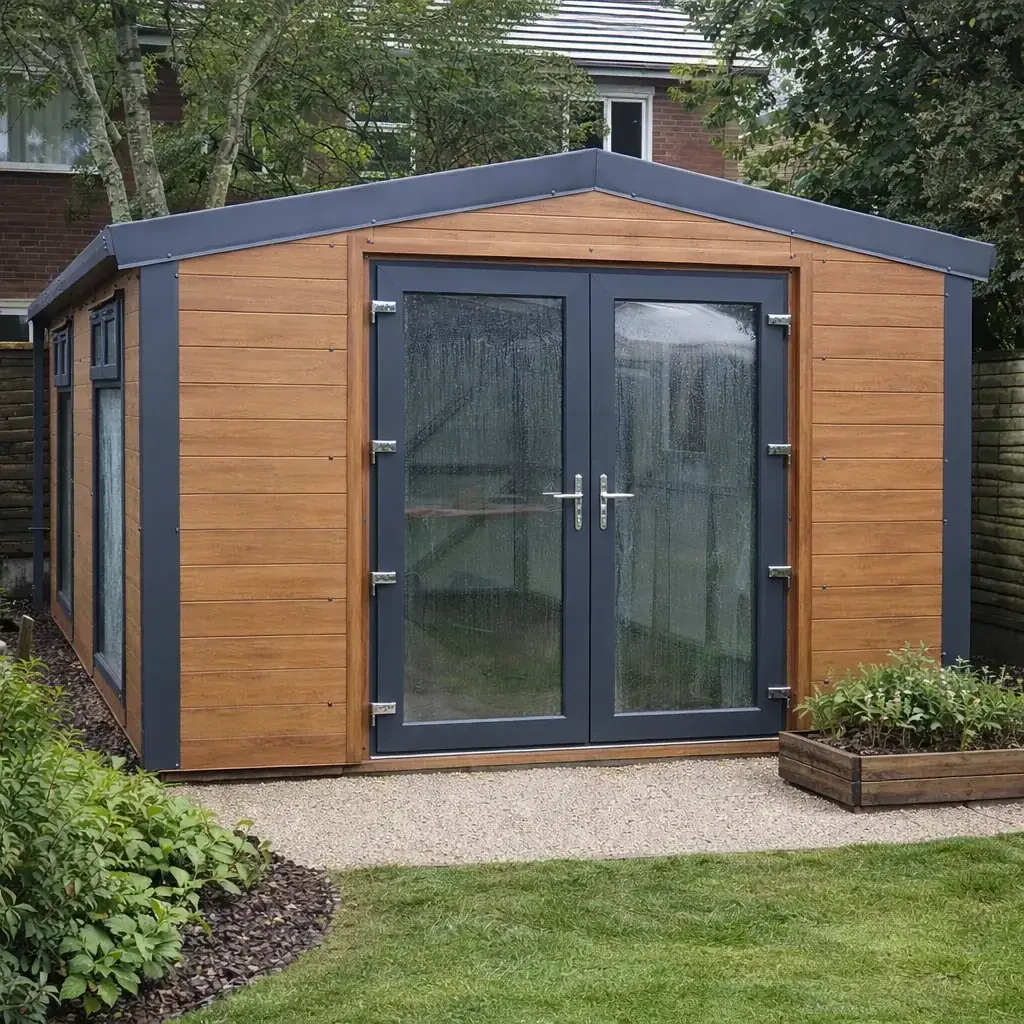
There is no single price for a garden room. The cost depends on the size, the base it sits on, the cladding and insulation you pick, the glazing, and how far you fit it out for year-round use. A small, lightly finished room costs far less than a large insulated one wired as an office. Location and access matter too.
Where the money actually goes
The base
A poured concrete base, sized correctly and cured before anything goes on it. This is a real cost and it is not optional under a concrete or steel-framed room.
The shell
Frame, cladding and roof. Composite or brick-effect panels change the look and the number, and a real-brick front costs more than clad panels.
Insulation and glazing
Wall, floor and roof insulation plus doors and windows. This is the difference between a summer room and a year-round office.
Electrics and fit-out
Cabling, sockets, lighting, heating and internal finishes. An electrician's day rate and materials sit on top of the building itself.
What actually drives the cost of a garden room?
Size, base, structure, insulation, glazing and fit-out. Those six things decide the number, and they move independently. You can have a small room with a full spec and a large room with a basic one, so two people can both say "garden room" and mean very different budgets. That is why a flat headline price is close to useless.
Start with what you want the room for. A gym or a hobby space you use in the warmer months needs far less than a home office you sit in through a Yorkshire winter. Year-round use pulls in proper wall, floor and roof insulation, better glazing, and a heat source, and each of those adds cost. Decide the use first, then the spec, then the price follows.
Access and ground conditions are the quiet variables. A flat, firm garden with a side gate wide enough for a barrow is cheap to work in. A sloping plot, soft ground, or a job where everything has to be carried through the house takes longer and costs more in labour and groundwork. None of that shows up in a brochure, which is another reason online figures rarely match your driveway.
For a modern, low-maintenance finish, our Prestige insulated garden rooms are steel-framed with composite cladding in a range of colours.
Why we don't publish one flat garden room price
Our garden rooms are area-priced, so a single figure in an article would be wrong for most readers. The delivery distance from our Bradford depot changes the number, and so does the exact size and finish you choose. Put a price in the copy and it is right for almost nobody, which helps no one and annoys everyone who then finds their quote is different.
The honest way to price a garden room is against your actual spec and your actual postcode. That is a quote, not a guess. What we can do here is explain every part of the cost clearly, so when you get a figure you understand what is in it and can compare like with like. A cheap quote that skips the base or the insulation is not really cheaper, it just moves the cost to later.
So this article is qualitative on our own ranges and specific on the third-party costs you can look up yourself, like ready-mixed concrete or an electrician's day rate. That mix gives you a realistic sense of the total without pretending there is one price that fits every garden.
For a room you plan to heat, an insulated base is worth serious thought, because a cold slab draws warmth straight out of the floor.
The base is the first real cost, and it is not optional
A concrete or steel-framed garden room always sits on a poured concrete base. That is a fixed part of the job, not an upgrade. Paving slabs, gravel, timber bearers and plastic grid systems are fine under a light timber shed, but they are never an option under a proper garden room. If a quote leaves the base vague, ask exactly what is being poured.
Our standard base is 100mm thick, 150mm wider and 150mm longer than the building overall, and left to cure for about a week before the room goes up. Thickening the outside edge to 150mm is better and we are happy to do it, but it is optional and most builders pour a flat 100mm slab unless asked. For a garden room you plan to heat, an insulated base is worth serious thought, because a cold slab draws warmth straight out of the floor.
On the third-party side, ready-mixed concrete tends to run somewhere around £120 to £150 per cubic metre delivered, plus hardcore, a day or two of labour, and compactor hire at roughly £50 to £70 a day. A builder's day rate is commonly £200 to £300. Those numbers let you sanity-check a base quote, or work out a DIY figure if you are pouring it yourself. Getting the base right first time is far cheaper than fixing a bad one later.
The detail is worth reading properly before you commit to a size or a spot, and our guide on whether you need planning permission for a garden room walks through it.
Cladding and structure: composite, brick-effect or a real-brick front
The shell is where the look and a big slice of the budget are decided. Our Prestige garden rooms are steel-framed with composite cladding, which gives a clean, modern finish in a range of colours and needs very little upkeep. Composite is the popular choice for a garden office because it looks the part and does not ask for annual painting.
If you want the traditional look, brick-effect panels are available and hold up well. It is worth being precise about the words here. Our brick range is brick-clad, not real brick, so you get the appearance and the durability without a bricklayer on site. The one place we fit a genuine real-brick front is the Elite garage, which is a different product. For a garden room, brick-effect cladding is the sensible way to get that finish.
Roof style plays into both cost and use. A pent roof is simple and modern and suits a room tucked against a boundary. An apex roof gives more height inside and a more house-like look. Neither is dramatically dearer than the other, but the choice affects headroom, drainage and how the room sits in the garden. Pick for the plot and the use, not just the picture.
If you want the traditional look, brick-effect panels are available and hold up well without a bricklayer on site.
Insulation and glazing: the difference between summer and year-round
Insulation and glazing are what turn a shell into a room you can use in January. This is the single biggest fork in the budget. A basic, uninsulated space is fine for storage or occasional summer use and costs less. A fully insulated room with good doors and windows costs more, but it is the only version that works as a proper office or studio.
For year-round use you want insulation in the walls, the floor and the roof, not just one of them. Heat escapes through whichever part you skip. Glazing matters just as much. French doors and large windows look wonderful and bring in light, but single-glazed or poorly sealed units leak heat and undo the insulation you paid for. Sensible double glazing is the default for a room you will heat.
The floor deserves its own mention. A garden room floor sitting straight on a cold slab feels chilly no matter how warm the air is, so an insulated base or an insulated floor build-up pays you back every day you use the room. It is cheaper to build in at the start than to retrofit, so decide early rather than adding it as an afterthought.
If a quote leaves the base vague, ask exactly what is being poured.
Electrics, heating and internal fit-out
Power, lighting and heating sit on top of the building and are easy to underestimate. Running an armoured cable from the house consumer unit out to the room, fitting sockets, lights and a small board, and getting it tested and certified is a job for a qualified electrician. Expect an electrician's day rate broadly in line with a builder's, plus materials and the cable run, which gets dearer the further the room is from the house.
Some of our Prestige steel columns come pre-drilled for cabling, which makes a tidy first-fix easier for your electrician. That does not remove the cost of the electrical work, but it does make it cleaner and quicker. Plan where the cable enters and where the board and sockets go before the walls close up, because moving them afterwards is a nuisance.
Heating for a well-insulated room is usually modest. A single electric panel heater or a small air-conditioning unit that also heats is often enough once the insulation and glazing are right, which is the whole argument for spending on the shell first. Internal fit-out, flooring, plasterboard or lining, decoration and any built-in furniture, is where budgets stretch or shrink to taste. You can keep it simple or specify it up, and that is entirely your call.
Planning permission and building regulations are two separate things
Most garden rooms are built under permitted development and do not need a planning application, but the rules on planning and building regulations are different and people constantly mix them up. Keep them apart and the cost picture gets clearer.
Permitted development has no floor-area limit. The limits that matter are about height, how much of the garden you cover, position relative to boundaries and the house, and whether you are in a conservation area or listed building setting. If your design stays inside those, you generally will not need planning permission. The detail is worth reading properly before you commit to a size or a spot, and our guide on whether you need planning permission for a garden room walks through it.
Building regulations are a separate test with its own trigger. The 30m² figure people quote is a building regulations threshold, not a planning one. A room used purely as a garden building can be exempt, but that changes if it is close to a boundary, if it is used for sleeping, or if the floor area and use bring it into scope. If you are unsure, check with your local authority rather than assume, because getting this wrong costs far more than a phone call.
How to get an accurate figure for your garden
The only reliable price is one built against your size, your spec and your postcode. Work out the use, then the size, then the finish and insulation level, then the base and the electrics. With those settled, a quote is quick and it means something. Without them, any number is a guess.
A good way to start is to separate the building from the groundwork and the fit-out in your own head. The room itself is one figure. The base is another, and you can price the concrete and labour yourself using the third-party rates above if you want a cross-check. The electrics and internal finish are a third. Adding those three together gives you a total you actually understand, rather than a single headline you cannot break down.
If your plot is awkward, has restricted access or sits on a slope, mention it early. Those things change the labour and sometimes the groundwork, and it is far better to price them in at the start than to be surprised on install day. When you are ready, send us the size and finish you have in mind and we will price it properly for your area.
The short version
A garden room does not have one price, because the cost is built from separate parts. The base is a fixed, non-optional cost, poured in concrete, sized 150mm larger each way than the building and cured before the room goes up, because a concrete or steel-framed room cannot sit on slabs or gravel. On top of that come the shell and cladding, the insulation and glazing that decide whether it works year-round, and the electrics, heating and fit-out. Composite is low-maintenance and modern, brick-effect panels give the traditional look, and our garden rooms are brick-clad rather than real brick. Planning permission and building regulations are separate tests, and the 30m² figure belongs to building regs, not planning. Because our ranges are area-priced, the honest number is a quote against your size, spec and postcode, not a figure from an article.
Common questions
Is a garden room cheaper than an extension?
Usually, yes. A garden room avoids the deeper foundations, the structural work into the house, and much of the disruption an extension brings. It also tends to be quicker to build. The gap narrows if you specify a large, fully fitted room with heating and high-end glazing, so compare like for like.
Do I need planning permission for a garden room?
Most are built under permitted development and do not need permission, but it depends on height, position and how much garden you cover, and on whether you are in a conservation area. Permitted development has no floor-area limit. Check the rules against your design before you commit, and read our planning guide for the detail.
Can I put a garden room on paving slabs or gravel?
No. Slabs, gravel, timber bearers and plastic grids are fine under a light timber shed, but a concrete or steel-framed garden room always needs a poured concrete base. If you are heating the room, an insulated base is well worth it to stop the floor feeling cold.
What makes one garden room quote much dearer than another?
Usually the spec and what is left out. A cheaper quote may skip the base, use thinner or no insulation, fit single glazing, or leave the electrics to you. Add those back and the gap often disappears. Always compare the full package, including the base and the electrical work.
Is your brick garden room made of real brick?
No, our brick range is brick-clad. You get the brick appearance and durability using panels, without a bricklayer on site. The only building we fit with a genuine real-brick front is the Elite garage, which is a separate product from the garden rooms.