
18 August 2026 · Sharon Winson
Do you need planning permission for a garden room?
Most garden rooms go up without planning permission, but a handful of rules can catch you out. Here is exactly when you are covered, when you are not, and why planning and building regulations are two separate things.
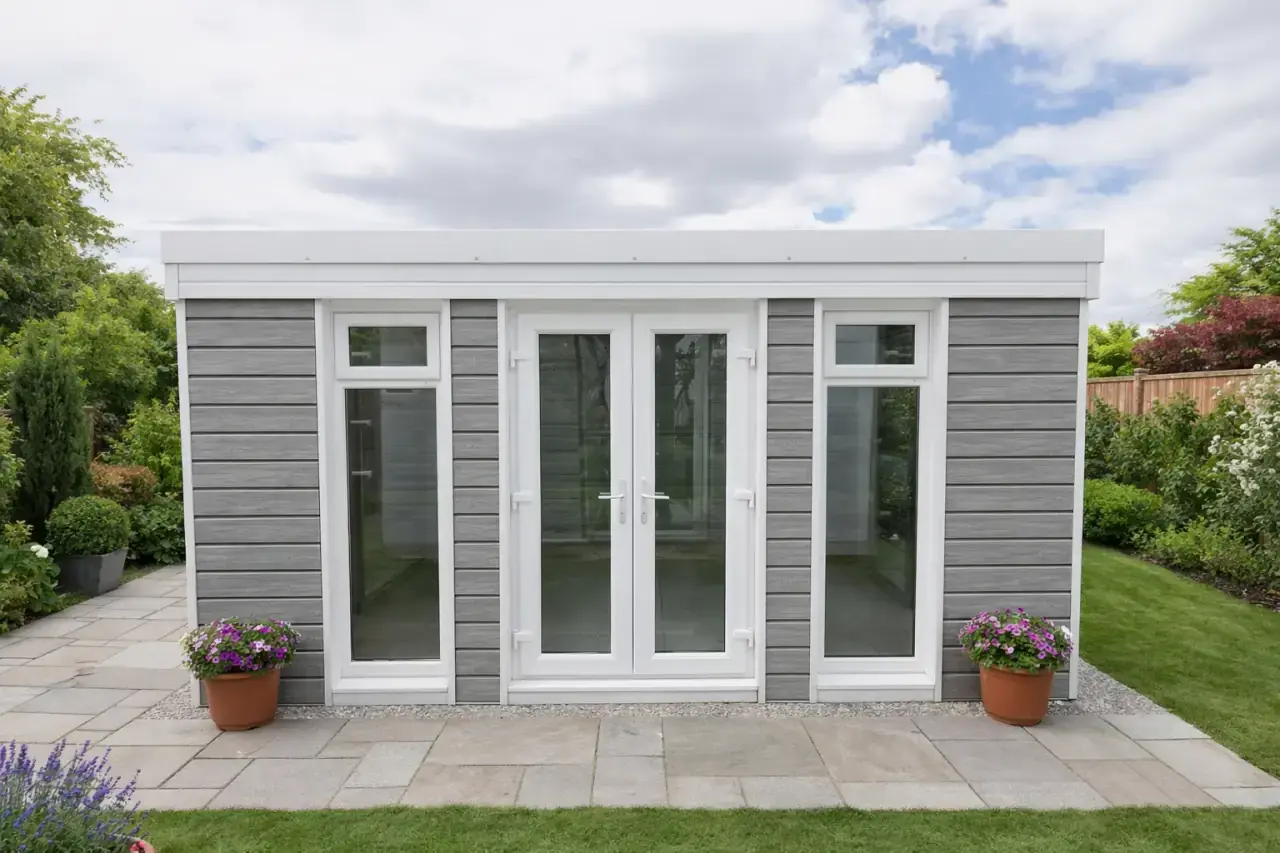
Usually no. Most garden rooms count as permitted development and need no planning permission, as long as they are single storey, sit behind the front of the house, stay under 2.5m high near a boundary, and cover no more than half the garden. Permitted development has no floor-area limit. The problems start when your plot or your plans fall outside those conditions.
When a garden room usually needs planning permission
Too tall near a boundary
Within 2m of a boundary the whole building must be under 2.5m to the highest point. Go higher and you need permission.
In front of the house
A building forward of the principal elevation, the wall that faces the road, falls outside permitted development.
Covers too much garden
If the garden room plus other outbuildings cover more than half the land around the original house, permission is needed.
Protected plot
Listed buildings, conservation areas and land under an Article 4 direction lose some or all permitted development rights.
What counts as permitted development for a garden room?
A garden room is permitted development when it stays inside a fixed set of size and siting limits. Get these right and you can build without a planning application. The building must be single storey. The eaves must be no higher than 2.5m. The overall height must be no more than 4m for a dual-pitched (apex) roof or 3m for any other roof, and no more than 2.5m if any part sits within 2m of a boundary.
It also has to be behind the principal elevation of the house, which is the wall that faces the road. Put simply, it belongs in the back garden, not the front. The garden room and any other outbuildings together must not cover more than half the total area of land around the original house. "Original" means the house as first built or as it stood in 1948, so a big extension you added later still counts against your figure.
There is no floor-area limit in permitted development. This trips a lot of people up. You will read about a 30m² figure online and assume it caps the size of your garden room for planning. It does not. The 30m² number is a building regulations threshold, which is a completely different set of rules, and we will come back to it below. For planning, what matters is height, position and how much of the garden you cover, not the internal square metres.
One more condition worth knowing. The garden room must be for a use that is incidental to the house, meaning storage, a home office, a gym, a hobby room, that sort of thing. It cannot be a self-contained dwelling with someone living in it independently. That last point has its own section here because it is the one people most often get wrong.
If you are weighing up designs and finishes, our concrete garden rooms come in a range of cladding styles and roof shapes to suit the garden.
Planning permission and building regulations are not the same thing
These are two separate systems and you can need one, both or neither. Planning permission is about whether you are allowed to put a building of that size in that spot at all. Building regulations are about whether the building is safe and sound, covering things like structure, fire, insulation and drainage. A garden room can be permitted development for planning yet still need to meet building regulations, or the other way round.
Confusing the two is the single most common mistake on this subject. Someone hears "under 30 square metres you are fine" and treats it as a planning green light, then builds forward of the house and lands in trouble. Or they keep the footprint tiny to dodge a planning rule that never applied and build something that ignores fire spacing near a boundary.
Keep them apart in your head. First ask: is this permitted development, or do I need planning permission? Then ask separately: do building regulations apply to what I am building and how I will use it? Answering one does not answer the other.
For a space you want to use through the winter, read how we build an insulated concrete base for a garden room and why it makes such a difference.
When does the 30m² building regulations rule actually bite?
Building regulations generally do not apply to a detached, single storey outbuilding with a floor area under 30m², provided it contains no sleeping accommodation. That is the real 30m² rule. It is about safety approval, not planning consent, and it has three parts that all have to be true.
First, the building is detached. Second, it is under 30m² of internal floor area. Third, nobody sleeps in it. Meet all three and you can usually build without a building regulations application. Break any one of them and building regs come into play. A garden room you sleep in needs building regulations whatever its size. A garden room over 30m² needs them even if it is just an office.
There is also a fire spacing point buried in the exemption. To stay exempt on the safety side, a building over 15m² needs to sit at least 1m from any boundary or be built from materials that resist fire spread. That is why boundary distance matters twice over, once for planning height limits and once for building regs fire rules.
If your garden room will be a warm, insulated, everyday space rather than a cold store, treat building regulations as likely rather than optional, and check the exemption carefully. If in doubt, a quick call to your local authority building control team settles it. It is far cheaper to ask first than to unpick it later.
If you are instead thinking about turning a garage into a room, the planning position is different and worth reading up on separately.
Can you live in a garden room, or use it as an annexe?
Not freely. A garden room is permitted development only while it is incidental to the main house, so an office, gym or studio is fine but a self-contained home is not. The moment it becomes independent living accommodation, with its own kitchen, bathroom and someone living there separately, it is treated as a new dwelling and needs planning permission.
There is a middle ground that causes a lot of arguments. A room where a relative sleeps but still relies on the main house for meals and washing may be judged ancillary rather than a separate dwelling. The line is not sharp, and planning officers look at how the space actually functions, not just what you call it. If you are planning an annexe for family, get it in writing from your council before you commit.
Renting a garden room out as a holiday let or a flat is a clear step over the line into a separate use and will need planning permission. So will running certain businesses from it if they bring traffic, customers or deliveries that change the character of the property. A quiet desk job you would do anyway is not the issue. A workshop with a steady stream of visitors might be.
For more on when the safety rules apply, our guide on building without building regulations walks through the exemptions in plain terms.
Conservation areas, listed buildings and Article 4
Permitted development rights are cut back or removed entirely on protected land. If your house is in a conservation area, a National Park, an Area of Outstanding Natural Beauty or the Broads, the rules tighten. The most common change is that an outbuilding to the side of the house loses its permitted development right, and total garden coverage limits can be reduced.
If your house is listed, treat any outbuilding as needing consent and check before you do anything. Listed building rules reach further than most people expect, and they can cover the curtilage, the land and structures around the building, not just the house itself. Getting this wrong is a criminal matter, not just a paperwork one, so do not guess.
Some councils also apply what is called an Article 4 direction to particular streets or areas. This removes specific permitted development rights that would normally exist, so a garden room that would be fine two roads away might need a full application on your street. You cannot tell by looking. Your local planning authority will confirm whether an Article 4 direction covers your address, usually within a day or two.
When you are ready for the groundwork, our concrete base laying service gets the slab flat, square and to spec before the building goes up.
What about a garden room near the boundary?
Boundary distance is where the height rule and the fire rule both come in, so it pays to plan the position early. Within 2m of any boundary, a garden room must be no more than 2.5m to its highest point to stay within permitted development. That is not very tall once you allow for a floor build-up and a usable ceiling, so a taller building often needs to move further in from the fence.
Separately, on the building regulations side, a building over 15m² that sits within 1m of a boundary needs to be built from materials that limit fire spread if it is to keep its exemption. Pull it back past 1m and that particular concern eases. So the sweet spot for many gardens is a building set at least 2m off every boundary, which frees up the height allowance and simplifies the fire question at the same time.
If your garden is tight and you have to build close to a fence, none of this means you cannot proceed. It means you either keep the height down, use suitable materials, or make a planning application. Knowing which before you order saves a redesign.
To talk through the size, position and base for your own plot, get in touch and we will help you get it right from the start.
A concrete garden room still needs a poured concrete base
Whatever the planning position, a concrete garden room always sits on a poured concrete base. This is not optional and it is not the same as the ground a light timber shed sits on. Paving slabs, gravel, timber bearers or plastic grids are fine under a small timber shed, but they are never an option under a concrete building. It needs a solid, level slab to sit true and stay true.
Our base spec is 100mm thick, laid 150mm wider and 150mm longer than the building overall, and left to cure for a week before anything goes on it. Thickening the outside edge to 150mm is better and we are happy to do it, but it is optional and most builders pour a flat 100mm slab unless it is asked for. The key points are that it is flat, square and fully cured.
For a garden room you actually want to sit in comfortably through a British winter, the base is where insulation starts. An insulated base stops the cold rising through the floor and makes heating the room realistic rather than a losing battle. It is far easier to build that in from the start than to add it later. If you want the room warm year round, plan for it before the concrete goes down.
How to check your own situation before you build
Work through it in order. First, is the garden room single storey, behind the front of the house, under the relevant height limits, and within the half-the-garden coverage rule? If yes and you are not on protected land, it is very likely permitted development and needs no planning permission. If any answer is no, plan for a planning application or adjust the design.
Second, ask the building regulations question separately. Is it detached, under 30m², and free of any sleeping accommodation? If all three are true, it is usually exempt. If not, budget for building control involvement. Third, check your address for a conservation area, listed status or an Article 4 direction, because those override the general rules.
If you want certainty on the planning side, you can apply to your council for a Lawful Development Certificate. It is not the same as planning permission. It is an official confirmation that what you are building is permitted development, and it is worth having when you come to sell the house. Buyers and their solicitors like to see it. It costs less than a full application and removes any doubt.
When you are ready to talk through a real garden room for your plot, we are happy to help you get the size, position and base right from the start.
The short version
Most garden rooms do not need planning permission. They count as permitted development when they are single storey, sit behind the front of the house, stay under the height limits (2.5m near a boundary, 4m for an apex roof otherwise), and, together with other outbuildings, cover no more than half the garden. There is no floor-area limit in planning. The 30m² figure people quote is a building regulations trigger, which is a separate system about safety, not consent. Building regs usually do not apply to a detached outbuilding under 30m² with no sleeping accommodation, but a room you sleep in needs them whatever its size. Protected land, listed buildings and Article 4 directions can remove permitted development rights, so always check your address. Whatever the planning position, a concrete garden room always sits on a poured concrete base, never on slabs or gravel, and an insulated base is what makes it usable all year.
Common questions
Is there a size limit for a garden room without planning permission?
Not in planning terms. Permitted development limits height, position and how much of the garden you cover, not floor area. The 30m² figure you may have read about is a building regulations threshold, not a planning one, so a large garden room can still be permitted development.
Do I need building regulations approval for a garden room?
Often not, if it is detached, under 30m² and has no sleeping accommodation. Break any of those and building regulations apply. A garden room with a bed in it needs them at any size, and buildings over 15m² close to a boundary have fire spacing rules to meet.
Can I sleep or live in my garden room?
Only if it stays incidental to the house. A self-contained space with its own kitchen and bathroom that someone lives in independently is treated as a new dwelling and needs planning permission. Sleeping accommodation also removes the under-30m² building regulations exemption.
What if my house is in a conservation area?
Your permitted development rights are reduced. Outbuildings to the side of the house usually lose their rights and coverage limits can be tighter. If your house is listed, or your street has an Article 4 direction, check with your council before doing anything, because the general rules may not apply.
Does a garden room need a concrete base?
A concrete garden room always sits on a poured concrete base. Slabs, gravel, timber bearers and plastic grids are fine under a light timber shed but are never an option under a concrete building. Our spec is 100mm thick, 150mm oversize each way, cured for a week.
What is a Lawful Development Certificate?
It is an official confirmation from your council that your garden room is permitted development. It is not planning permission, but it removes any doubt and is useful when you sell the house. It costs less than a full planning application and buyers' solicitors like to see it.