
24 August 2023 · Sharon Winson
Insulated Concrete Base for a Garden Room
A garden room you'll actually use in January starts with the base. Here's why we insulate them, and exactly how we build one.
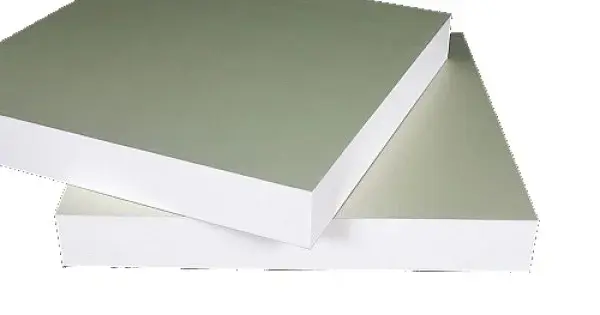
A garden room needs an insulated concrete base because an ordinary slab leaks heat straight into the ground. Building rigid PIR insulation into the base keeps the room warmer, cuts heating costs, and makes the floor comfortable underfoot all year round, and it has to be done when the base is built, because you can't add it underneath later.
Why does a garden room need an insulated base?
Energy efficiency is the big one. A garden room used as an office, gym or snug gets heated through the coldest months, and an uninsulated slab pulls that heat down into the earth as fast as you make it. Insulation in the base breaks that path, so the room costs noticeably less to keep warm.
Comfort follows directly. The concrete's thermal mass helps the room hold a consistent temperature rather than swinging with the weather, and the floor itself feels warmer underfoot. An insulated slab also makes a proper foundation if you want a tiled floor finish.
The base build-up includes a damp proof membrane too, so ground moisture stays where it belongs. And a room that needs less heating burns less energy, which makes an insulated base the more eco-friendly way to build as well as the cheaper one to run.
How do we plan an insulated base?
Every job starts with a site assessment. We look at the ground conditions, levels and drainage before anything is dug, because what's under the base decides how the base is built. In areas with known ground gas, an approved gas membrane goes into the specification alongside the standard DPM.
We also check accessibility: how materials, the digger and the concrete get to the spot where the garden room will stand. It's a small thing that saves a lot of surprises on the day.
How we build an insulated concrete base, step by step
1. Mark out the area. We set out the base to the garden room's required dimensions and confirm the position with you before breaking ground.
2. Excavate. For most garden rooms, digging out to a depth of 100mm to 200mm is sufficient, enough for the full build-up of sub-base, insulation and concrete.
3. Install the sub-base. A minimum 100mm layer of MOT Type 1 hardcore goes in and is mechanically compacted into a solid, stable platform.
4. Set up the shuttering. Timber formwork defines the slab's edges and finished level, checked square and level before anything is poured.
5. Lay the DPM. A damp proof membrane seals the base against rising ground moisture, plus a gas membrane where the area calls for one.
6. Fit the insulation boards. Rigid PIR boards, typically 70mm or 100mm thick, are laid across the base. We allow approximately 50mm around the perimeter of the base to minimise cold bridging at the slab edge. The detail that stops heat sneaking out around the sides.
7. Reinforce and pour. Fibre reinforcement goes into the concrete mix itself, then the slab is poured, levelled and finished.
8. Cure. The slab needs at least a week to cure before the garden room goes up. Patience here is what the strength of the finished base is built on.
This is the same specification our teams use under our own buildings. See the concrete base laying service for how we work, and take a look at our insulated garden rooms or our brick garden rooms if you're still deciding what to put on top. When you're ready for numbers, ask us for a concrete base quote: every price we give is fully inclusive.
Insulated base questions, answered
Can I add insulation to a garden room base later?
Not underneath the slab: the insulation boards sit below the concrete, so they have to go in when the base is built. That's why we always raise it at the planning stage: it's a one-time opportunity.
How thick is the insulation in a garden room base?
We typically use rigid PIR boards of 70mm or 100mm, laid over the damp proof membrane before the concrete is poured.
How deep does a garden room base need to be dug?
For most garden rooms, an excavation of 100mm to 200mm is sufficient. That houses a compacted MOT Type 1 sub-base of at least 100mm plus the membrane, insulation and concrete slab.
What stops damp coming up through the base?
A damp proof membrane laid across the base before the insulation and concrete. In areas with known ground gas, an approved gas membrane is added as well.
How long before the garden room can be built on the base?
Allow at least a week for the concrete to cure. Building on a slab before it has cured risks undoing all the work beneath it.
In short: a garden room needs an insulated concrete base because an ordinary slab leaks heat straight into the ground, and the insulation has to go in when the base is built. It cannot be added underneath afterwards. Building rigid PIR insulation into the base keeps the room warmer, cuts heating costs and makes the floor comfortable underfoot all year, which is the difference between a garden room you use in January and one you don't. A damp proof membrane is laid across the base beneath the insulation and concrete to stop ground moisture rising, with an approved gas membrane added as well in areas with known ground gas. The slab needs at least a week to cure before the garden room is built on it, because building on uncured concrete risks undoing everything beneath. Nucrete lays insulated bases for garden rooms, sheds and garages with its own teams rather than subcontractors.
Written and reviewed by the Nucrete team. Nucrete's base teams prepare and pour bases every week of the year. Call free on 0800 849 9036.