
4 September 2026 · Sharon Winson
Turning a garage into a home gym
A practical guide to converting a garage into a home gym, covering flooring, insulation, condensation, power, ceiling height and where the displaced storage goes.
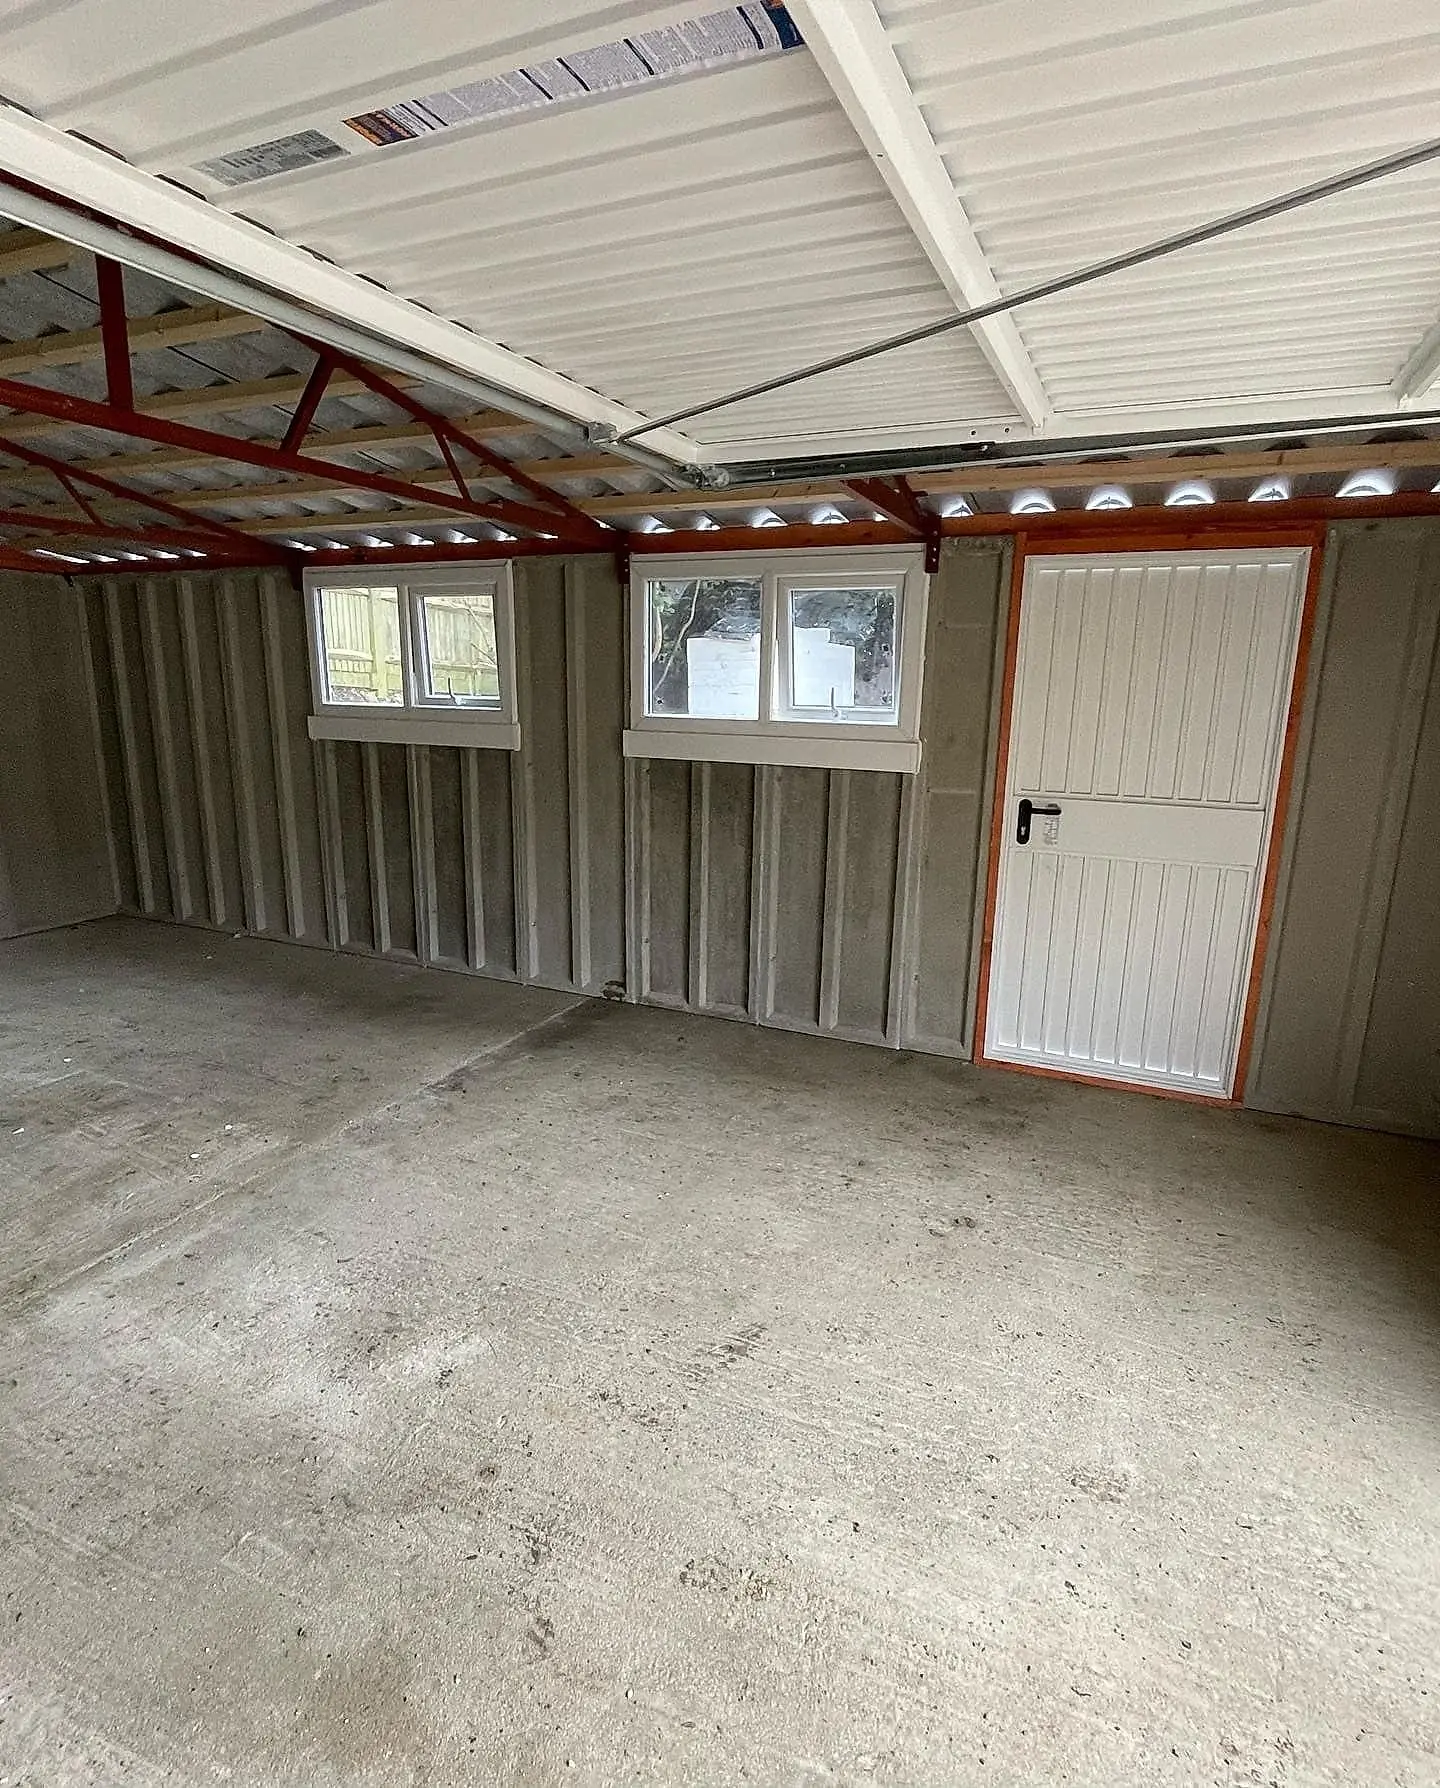
You can turn most garages into a good home gym without major building work. The five things that matter are flooring, insulation, condensation control, power and ceiling height. Sort a solid protective floor, warm the space up, keep it dry, add enough sockets and check you can stand and press overhead. Do those and the room is ready. Everything else is layout. The garage that fights you is a cold, damp one with a low roof and a single light. None of that is fatal, but it changes the order of work. Fix the damp and the temperature first, because there is no point laying nice rubber over a floor that sweats.
Garage gym flooring at a glance
Rubber gym tiles
Interlocking 20mm to 40mm tiles. Best all-rounder for free weights and machines. Easy to lift and replace.
Horse stall mats
Cheap, very heavy, near indestructible. Great under a rack or platform. Awkward to move and can smell at first.
Rubber rolls
Seamless look for larger floors. Needs a clean, dry, flat base and a bit of patience to lay flat.
Foam tiles
Fine for yoga, stretching and bodyweight only. Not for dropping weights or wheeling heavy kit.
Is a garage warm and dry enough to train in?
On its own, usually not, and that is the first job. A bare concrete or prefab garage is built to shelter a car, not to be comfortable at 6am in January. The good news is that a garage gym does not need to be as warm as a living room. You are moving and generating heat, so most people are happy once the space holds around 12 to 16 degrees and, crucially, stays dry.
Insulation is what gets you there. Line the walls and roof with insulation board or a framed and insulated stud, then a moisture-resistant board or ply over the top. That does two things at once. It lifts the temperature and it warms the inner surface so warm, damp air is far less likely to condense on it. A well-insulated garage holds heat from a small electric heater for a long time, which keeps running costs sane.
The floor matters more than people expect. Cold comes up through a concrete slab all winter, and it chills your feet, your kit and the air just above the floor. Insulating the floor before you cover it makes the whole room feel warmer and cuts the risk of a cold slab sweating under your mats.
If your garage is a prefab concrete sectional, the approach is slightly different because you are working with panels and a steel or concrete frame rather than solid walls. It is very doable, just plan the fixings so you are not drilling through cladding at random.
Cold rises through a bare slab all winter, so insulating the floor before you lay any rubber makes the whole room feel warmer and cuts the risk of the slab sweating.
What is the best flooring for a garage gym?
Rubber over a sound concrete base is the standard answer, and for good reason. Concrete is hard, cold and unforgiving. Drop a loaded barbell straight onto it and you can crack the slab and destroy the bar. A layer of rubber protects the floor, protects the equipment and gives you grip and a bit of give underfoot.
For a general gym with free weights and a rack, interlocking rubber tiles between 20mm and 40mm thick are the easiest choice. They lock together, they lie flat, and you can lift a damaged one out later. Horse stall mats are the budget favourite. They are thick, heavy and almost impossible to wear out, so they work brilliantly under a rack or as a lifting platform. The trade-offs are the weight, the effort of cutting them to fit and a rubber smell that fades over a few weeks with ventilation.
If you deadlift or do Olympic lifts, build a dedicated platform where you drop the bar. A simple platform is two layers of 18mm ply topped with rubber in the middle and a harder surface at the edges. It spreads the load and saves both the bar and the floor. Foam tiles are fine for stretching, yoga and bodyweight work, but never use them where weights get dropped or heavy machines get wheeled about. They compress and tear.
Whatever you lay, it only performs as well as the surface underneath. A concrete building always sits on a poured concrete base, and that flat, cured slab is what makes rubber tiles sit right. Paving slabs, gravel or timber bearers belong under a light timber shed, not under a concrete gym, so if you are starting from scratch, plan for a proper slab.
If your garage is a prefab concrete sectional, the approach is slightly different because you are working with panels and a steel or concrete frame rather than solid walls.
How do I stop condensation and rust?
Control condensation with insulation, ventilation and a bit of heat, in that order. Condensation happens when warm, moist air meets a cold surface. In a gym you produce a lot of moist air just by breathing hard and sweating, so a sealed, cold garage is the worst case. Warm the surfaces with insulation and that moist air has nowhere cold to settle.
Ventilation is the other half. You need a way for damp air to get out. A trickle vent, an air brick, or simply a window you can crack while you train all help. An extractor fan on a humidity switch is a cheap upgrade and does a lot of work in a small room. The aim is to move air, not to leave the space wide open to the cold.
Watch for the classic mistakes. Do not seal a garage up airtight and then wonder why the walls drip. Do not store bare steel plates flat on a cold floor. And do not train with a paraffin or bottled-gas heater running, because both pump water vapour into the air as they burn, which is exactly what you are trying to avoid. Stick to electric heating for a gym.
Concrete garages have a reputation for damp that is mostly about older, uninsulated buildings and poor bases. A modern, insulated build on a good slab stays dry. It is worth understanding why the damp happens so you can design it out from the start.
It is worth understanding why the damp happens so you can design it out from the start.
Have I got enough ceiling height?
Check height before anything else if you plan to press or do pull-ups, because it is the one thing you cannot easily change. A standard garage roof is often lower than people realise once you factor in the insulation and the mat you are standing on. Overhead pressing, jumping and pull-ups all need clear space above your reach.
As a rough guide, measure your standing overhead reach with a bar, then add room to press it and a safety margin. Most people want at least 2.4m of clear internal height for comfortable overhead work, and taller lifters need more. A pull-up bar mounted to the ceiling or a rack eats into that, so measure with the kit in place, not the empty room.
Remember that insulating the roof and adding floor mats both reduce the clear height. Insulate between and under the rafters where you can rather than dropping a flat ceiling, so you keep the height in the apex. If you are lifting overhead, plan the rack position under the highest part of the roof.
If your current garage is genuinely too low, an extra-height building solves it outright. When you are buying new rather than converting, choosing a taller model or an apex roof gives you the headroom for pressing and pull-ups without a fight.
If you are keeping the same building and just reorganising, there is a lot you can do with clever racking and overhead storage before you run out of room.
What power and lighting does a garage gym need?
Plan for more sockets and better light than you think, and get a qualified electrician to do it. Most garages start with one light and maybe a single socket, which is nowhere near enough. A gym wants power for a treadmill or bike, a fan, a heater, speakers, phone charging and lighting, and you do not want daisy-chained extension leads across a wet floor.
A sensible setup is a dedicated circuit from the consumer unit with several double sockets spread around the walls, at working height rather than at floor level. Cardio machines can draw a fair load, so a heater and a treadmill on the same weak circuit will trip it. An electrician will size the supply and fit the right protection. This is notifiable electrical work in most cases, so it needs to be done and certified properly.
For lighting, LED battens are cheap, bright and cool-running. Two or three across the ceiling give even, shadow-free light, which matters when you are checking your form or lifting overhead. Add a couple of switched sockets near the door so you can turn everything off in one place.
If you are speccing a new building, it is worth thinking about cable routes at the planning stage. Some of our steel-framed buildings come with columns pre-drilled for cabling, which makes a tidy job of getting power around the walls without surface trunking everywhere.
A quick read of the rules on converting a garage into a room will tell you which side of the line your project sits.
Where does the storage go that the gym displaces?
This is the part people forget, and it is often what stalls the whole plan. A garage that becomes a gym is a garage that is no longer holding the mower, the bikes, the ladders, the Christmas boxes and the tins of half-used paint. All of that has to live somewhere, and cramming it into a corner of the new gym defeats the point.
Start by being honest about what you actually keep. A lot of garage clutter is stuff you would not miss. What is left usually splits into things you use often, which want to stay accessible, and things you rarely touch, which can go somewhere out of the way. Wall-mounted racks and shelving inside the gym can hold a surprising amount without stealing floor space, and keeping it off the ground helps with damp too.
For the bulk, a second building is the clean answer. A garden shed or a compact concrete shed takes the mower, the bikes and the seasonal boxes, and keeps the gym as a gym. It also stops the temptation to let the gym slide back into a storeroom, which is the usual fate of a half-converted garage.
If you are keeping the same building and just reorganising, there is a lot you can do with clever racking and overhead storage before you run out of room.
If you go new, spend time on the base, because it is the one part that is a real pain to change later.
Do I need planning permission or building regulations?
For a straightforward gym in an existing garage, usually neither, but the two rules are separate and it pays to keep them apart. Planning permission is about what you build and where. Fitting out the inside of an existing garage as a gym normally changes nothing planning cares about, because you are not extending or altering the footprint.
Building regulations are different. They are about how the work is done, and they can apply even when planning does not. Notifiable electrical work needs to be signed off. If you insulate and effectively turn the garage into a habitable room, or you take out a load-bearing wall, that can bring building regulations into play. The 30m² figure people quote is a building regulations threshold for detached outbuildings, not a planning limit, and permitted development has no floor-area cap at all. Do not confuse the two.
A home gym is generally treated as ancillary use rather than a separate dwelling, so it is far simpler than converting a garage into a bedroom or an office you sleep in. Even so, if you are attaching the garage to the house, or the building is in a conservation area or is listed, check with your local authority before you start.
If in doubt, a quick read of the rules on converting a garage into a room will tell you which side of the line your project sits, and a call to building control settles anything the guidance leaves open.
Convert what you have, or start with a new building?
Convert if your garage is sound, warm-able and tall enough. Start fresh if it is damp beyond saving, too low to press in, or if you want the garage to keep the car and the gym to be its own space. Both are good answers and the right one depends on your building and your plot.
Converting is cheaper and quicker when the shell is decent. You are insulating, flooring, wiring and kitting out, and you can do it in stages. The limits are the ones you cannot move: a low roof, a rotten or cracked base, or a building so damp that lining it just hides the problem. If the base is the issue, that is fixable, but it means lifting the building, which changes the sums.
A purpose-built garage or workshop lets you get everything right from the off. You choose the height for overhead work, spec the insulation, plan the power and put it on a proper poured base sized for the job. A concrete building always needs that solid slab, laid 100mm thick and set out 150mm wider and longer than the building, then left to cure for about a week before the building goes up.
If you go new, spend time on the base. It is the one part that is a real pain to change later, and a flat, square, well-cured slab is what makes the flooring, the racking and the doors all work as they should.
The short version
Turning a garage into a home gym comes down to five things. Insulate the walls, roof and floor so the space is warm and, more importantly, dry. Control condensation with insulation, ventilation and electric heat, never gas or paraffin. Lay rubber over a sound concrete base to protect your floor and your kit, with a platform where you drop weights. Check the ceiling height before you commit, because overhead pressing and pull-ups need clear space you cannot easily add later. Get an electrician to fit proper sockets and bright LED lighting on a circuit that will not trip. Then plan where the displaced storage goes, ideally a separate shed, so the gym stays a gym. For a straightforward fit-out you usually need no planning permission, though notifiable electrical work needs signing off and building regulations are a separate matter from planning. If your garage is too low or too far gone, a new building on a proper poured base gets it all right from the start.
Common questions
Do I need to insulate a garage to use it as a gym?
You do not have to, but you will regret not doing it. An uninsulated garage is cold in winter and prone to condensation, which rusts your kit and makes the room miserable to use. Insulating the walls, roof and floor lifts the temperature, cuts damp and keeps heating costs down.
What thickness of rubber flooring do I need?
For general training with free weights and a rack, 20mm to 40mm rubber tiles or horse stall mats are ideal. Where you drop loaded barbells, build a platform with a couple of layers of ply under the rubber. Thin foam tiles are only suitable for stretching and bodyweight work.
How do I stop my garage gym from getting damp?
Insulate the surfaces so warm, moist air has nothing cold to condense on, add ventilation such as a vent or an extractor fan to move damp air out, and warm the space with electric heat. Never use a bottled-gas or paraffin heater, as both release water vapour that makes the problem worse.
Is there enough headroom in a normal garage for pull-ups?
Sometimes, but check before you build. Measure your overhead reach with a bar, allow room to press it and add a margin, then remember insulation and floor mats reduce the clear height. Many lifters want at least 2.4m of internal height, and an extra-height building is the fix if yours is too low.
Do I need planning permission to put a gym in my garage?
Usually not, because fitting out the inside of an existing garage does not change the footprint that planning cares about. Building regulations are separate and can still apply, especially to electrical work. If you are attaching the space to the house or the property is listed, check with your local authority first.