
20 July 2023 · Sharon Winson
How to insulate a concrete garage floor
A damp proof membrane, rigid foam boards and a floating floor or screed. The straightforward way to take the chill out of a garage floor.
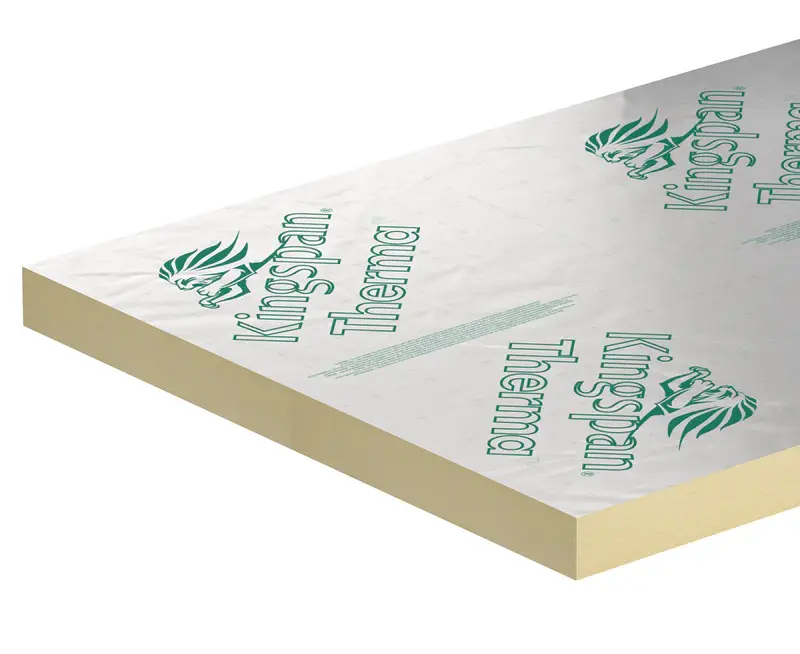
To insulate a concrete garage floor, lay a damp proof membrane over the slab, add rigid foam insulation boards of 50–100mm, then finish with either a floating floor of tongue-and-groove boards or a concrete screed of at least 50mm. It's a weekend job that stops the floor pulling heat out of the room.
Why insulate a concrete garage floor?
A bare concrete slab sits on the ground, and the ground is cold, so an uninsulated floor constantly draws heat out of the garage. Insulating it keeps the space at a steadier temperature, and the damp proof membrane in the build-up blocks moisture rising from below.
If your garage is attached to the house, an insulated floor also cuts the heat your home loses through the shared structure. And like wall insulation, a layered floor absorbs sound, useful if the garage doubles as a gym or workshop.
What materials do you need?
The full list is short:
• A damp proof membrane (DPM) to cover the slab. • Rigid foam insulation boards, 50–100mm thick: extruded polystyrene (XPS) or polyisocyanurate (PIR) both work well. • A floor finish: tongue-and-groove flooring boards (the common size is 2.4m × 0.6m) for a floating floor, or a concrete screed of at least 50mm. • Expanding foam for sealing gaps at the edges. • Optionally, a wearing surface on top: vinyl, epoxy coating or rubber tiles.
How do you insulate a garage floor step by step?
1. Clear the garage and sweep the slab clean.
2. Lay the damp proof membrane across the whole floor, turning it up the walls; trim it back to the finished floor height at the end.
3. Cut the insulation boards to fit tightly together, leaving a small expansion gap around the edges. A strip of 25–50mm insulation around the perimeter stops cold bridging where floor meets wall.
4. Lay the flooring boards over the insulation, gluing the tongue-and-groove joints, or pour a screed of at least 50mm if you want a concrete finish.
5. Seal any edge gaps with expanding foam, then add your chosen surface on top.
While you're at it, look at the garage door: an uninsulated door will still leak heat however good the floor is.
Insulating the floor works best as part of a whole-garage job. See how to insulate a prefab garage for the walls and roof, and do concrete garages get damp? for keeping moisture out in the first place. A good result starts with a sound, level slab. That’s exactly what our concrete base laying service provides.
Do I need a damp proof membrane under the insulation?
Yes. Ground moisture rises through concrete, and insulation that gets damp stops insulating. The membrane is cheap, quick to lay and protects everything above it.
How thick should garage floor insulation be?
Rigid foam boards of 50–100mm are the usual range. Thicker performs better but raises the finished floor height, so check you'll still clear the door openings.
Floating floor or screed: which is better?
A floating floor of tongue-and-groove boards is quicker, dry work and fine for workshops, gyms and storage. A screed of at least 50mm gives a harder surface that suits heavier use, but it needs time to cure.
Will an insulated floor take the weight of a car?
A chipboard floating floor isn't designed for a parked car. If the garage still needs to house a vehicle, use a screeded finish over the insulation and check the specification suits the load, or keep the parking bay uninsulated and insulate the workshop end only.
In short: insulating a concrete garage floor means building up in layers, a damp proof membrane first, then 50–100mm of rigid foam board, then either a floating floor deck or a screed over the top. The membrane matters as much as the insulation, because a concrete slab draws moisture up from the ground and cold, damp floors are usually a moisture problem rather than purely a temperature one. Leave an expansion gap at the perimeter, and remember every layer raises the finished floor, so check it against the door threshold before you start. Insulating the floor is most worthwhile where the garage is becoming a workshop, gym or office rather than parking.