
18 July 2023 · Sharon Winson
How close to my boundary can I build a garage?
You can usually build close to a side or rear boundary. The trade-off is height. Here's the rule that matters and the exceptions to check.
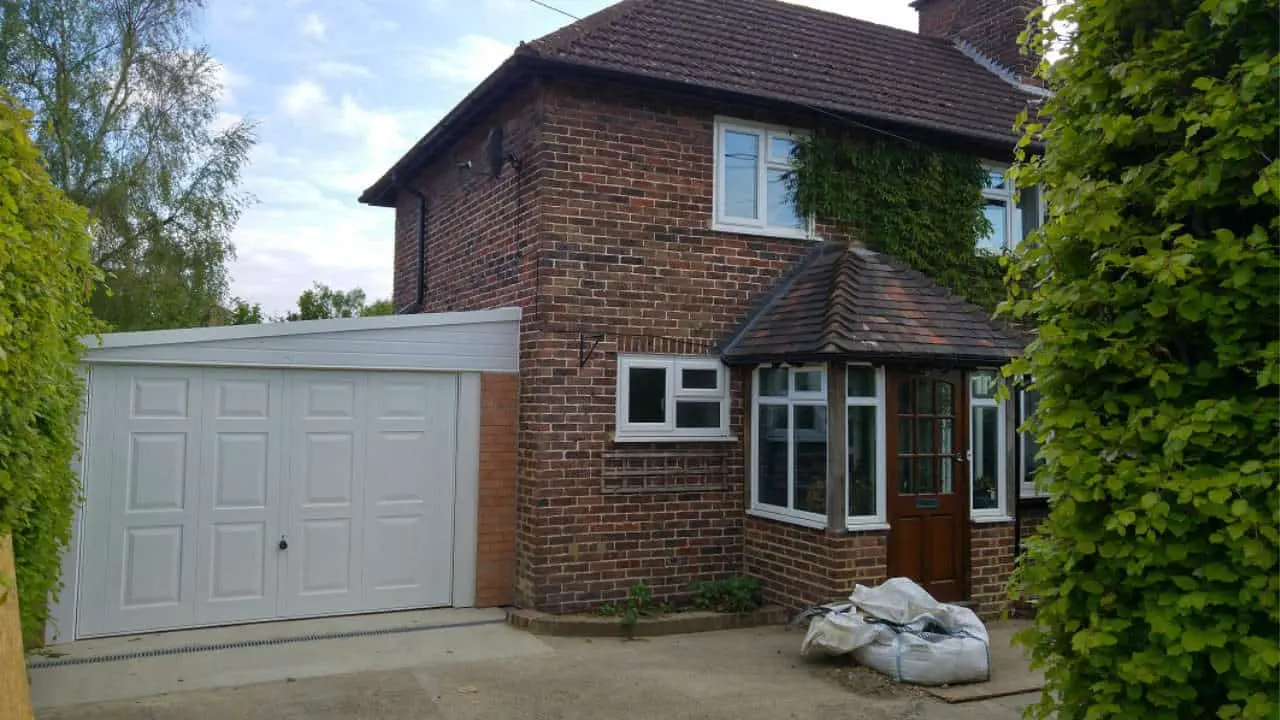
Under permitted development you can usually build a garage close to a side or rear boundary, planning rules don't generally set a fixed minimum distance. The trade-off is height: within 2 metres of any boundary, the building's overall height must stay at 2.5 metres or under. Front boundaries are stricter, and local rules vary, so confirm with your local authority.
What's the height rule near a boundary?
The rule that shapes most garage projects: if any part of the building sits within 2 metres of a boundary, its maximum overall height under permitted development is 2.5 metres. Further from the boundary, the limits relax: up to 4 metres for a dual-pitched apex roof.
This is exactly why prefab concrete garages are designed the way they are. Standard apex and pent roof garages are built to work within that 2.5-metre envelope, so they can sit along a fence line without triggering a planning application on height. It's also worth knowing that a concrete building is non-combustible, a genuine advantage when building near a boundary.
Can I build a garage in front of my house?
Front boundaries are treated differently. A garage that would sit in front of the principal elevation, the front face of your house, falls outside permitted development, and local policies on front-boundary setbacks vary from a few metres to considerably more. If the only workable spot is the front garden, expect to need a planning application, and talk to your local planning authority early.
When do the boundary rules get stricter?
The usual exceptions apply. In conservation areas, national parks and Areas of Outstanding Natural Beauty, permitted development is restricted and a garage may need permission regardless of where it sits. Listed buildings and properties whose permitted development rights have been removed by planning conditions are in the same position.
If any of those describe your home, or you're simply not sure, a quick check with your local planning authority settles it. For borderline cases, a Lawful Development Certificate gives you the answer in writing.
Should I leave a gap anyway?
Often, yes. For practical rather than legal reasons. Our installation teams need working room to erect the panels, and you'll thank yourself later for space to reach gutters and the rear of the building for maintenance. It's also simple good manners to talk to your neighbours before a building goes up along a shared fence. It costs nothing and keeps the street friendly.
We install buildings on tight plots every week, so if you're unsure whether your spot works, ask. We've almost certainly handled a site like yours before.
Related reading: whether your garage needs planning permission and can I build a garage without building regulations? When you're ready to size things up, compare concrete garage sizes.
Can I build a garage right up against my fence?
Often you can under permitted development, provided the building stays at 2.5 metres or under in overall height within 2 metres of the boundary, but leave working room for installation and gutter maintenance, and confirm your property's position with your local authority.
How tall can a garage be 2 metres from the boundary?
Within 2 metres of a boundary the permitted development limit is 2.5 metres overall height. Beyond that distance it rises to 4 metres for a dual-pitched apex roof.
Do I need my neighbour's permission to build near the boundary?
Planning rules don't require it for a garage within permitted development, but telling your neighbours before work starts is always wise, and if you're unsure about anything touching the boundary itself, take advice before you build.
Why are concrete garages good for boundary positions?
They're designed within the 2.5-metre height limit that applies near boundaries, and concrete is non-combustible. A real advantage when a building sits close to a fence line or another structure.
In short: planning rules set no fixed minimum distance between a garage and a side or rear boundary, so a garage can usually sit close to the fence line. What the rules control is height: any part of the building within 2 metres of a boundary must stay at 2.5 metres or under overall, rising to 4 metres for a dual-pitched apex roof further away. Prefab concrete garages are designed to sit inside that 2.5-metre envelope, and concrete is non-combustible, which is a genuine advantage against a fence or another building. Front boundaries are stricter: a garage in front of the principal elevation falls outside permitted development altogether. Conservation areas, national parks, Areas of Outstanding Natural Beauty, listed buildings and properties with permitted development rights removed all need checking with the local planning authority. Leave working room anyway: Nucrete's teams need space to erect the panels, and you'll want access to the gutters and the rear of the building for the next fifty years.
Written and reviewed by the Nucrete team. This is general guidance on the rules in England and Wales, not a substitute for advice from your local planning authority. Nucrete installs buildings on tight plots every week. Call free on 0800 849 9036 and describe yours.