
28 July 2023 · Sharon Winson
Can I build a garage without building regulations?
Often yes. Detached garages under 30 square metres are normally exempt. Here are the size and material conditions that decide it.
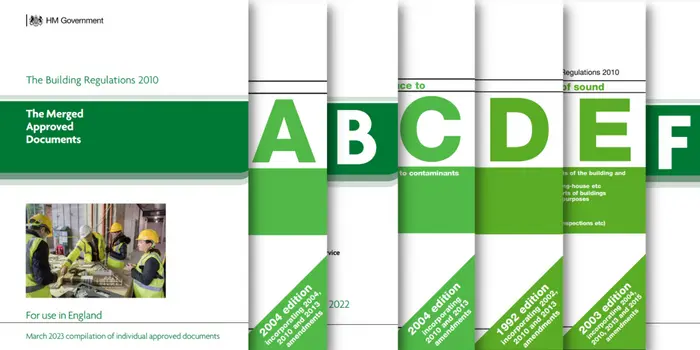
Often, yes. A detached garage under 30 square metres is normally exempt from building regulations approval, and a structure under 15 square metres doesn't need to meet building regulations at all. The conditions: it must stand apart from the house, and close to a boundary it should be built predominantly of non-combustible material, which a concrete garage is. Check with your local building control to be sure.
What size garage is exempt from building regulations?
Size is the first test. UK building regulations apply to most construction projects, including garages, but a structure of less than 15 square metres doesn't need to adhere to building regulations, and a detached garage under 30 square metres is normally exempt provided it meets the other conditions.
Most single prefab concrete garages fall inside those thresholds, which is why the typical garage order involves no building control paperwork at all. Go bigger, a large double or a workshop complex, and it's worth confirming where your floor area lands before ordering.
What are the conditions for exemption?
Floor area alone isn't the whole test. For the exemption to hold, the garage should:
• Be detached from the main property, with no shared walls. • Be built predominantly of non-combustible material (concrete, brick or blockwork rather than timber), if it sits within 2 metres of any boundary, fence line or hedge. • Be capable of standing up to the weather without becoming dangerous.
That non-combustibility condition is where sectional concrete garages quietly shine: concrete is non-combustible by nature, so a concrete garage can sit close to a boundary where a timber building of the same size couldn't. Rules are applied by your local authority, so check with building control if your situation is at all borderline.
Are building regulations the same as planning permission?
No. They're two separate systems, and a garage can need one, both or neither. Building regulations govern how a structure is built: safety, stability, fire. Planning permission governs whether it can be built there at all. The size thresholds differ too: the building regulations exemption works around 15 and 30 square metres, while permitted development for planning has its own limits on height and garden coverage.
Most standard concrete garages clear both hurdles without any application, but check each one separately rather than assuming one answer covers both.
Are there other exemptions?
Some. Agricultural and horticultural buildings can qualify for their own exemptions under specific rules, which occasionally matters for garages and stores on smallholdings. And whatever the category, the practical advice is the same: exemption from approval isn't exemption from building sensibly. A garage still needs a sound base and proper installation to last. Ours are installed by our own teams in around a day, on a base laid to specification.
Planning is the other half of the story. Read do you need planning permission for a garage? and how close to my boundary can I build a garage? For sizes and specifications, browse our concrete garage sizes or see our FAQs.
Does a concrete garage need building regulations approval?
Usually not. A detached concrete garage under 30 square metres is normally exempt, and concrete's non-combustibility satisfies the material condition near boundaries. Confirm with your local building control if your project is unusual.
What's special about the 15 square metre threshold?
A structure under 15 square metres doesn't need to adhere to building regulations at all, making small garages and stores the simplest possible case.
Can I build a timber garage next to my fence?
Within 2 metres of a boundary the structure should be built predominantly of non-combustible material, concrete, brick or blockwork rather than timber. That's a key reason concrete garages suit boundary positions.
If my garage is exempt, do I still need planning permission?
Possibly. Building regulations and planning permission are separate systems with separate rules. Most standard garages need neither, but check each one for your own property.
Does an exempt garage still need a proper base?
Absolutely. Exemption from paperwork isn't exemption from physics. A sectional garage needs a flat, level concrete base to perform and to keep its guarantee meaningful. We can lay one for you.
In short: most detached garages can be built without building regulations approval. A structure under 15 square metres doesn't need to meet building regulations at all, and a detached garage under 30 square metres is normally exempt provided it also meets the other conditions. It stands apart from the house with no shared walls, it can withstand the weather safely, and if it sits within 2 metres of any boundary it is built predominantly of non-combustible material. Concrete satisfies that last condition by nature, which is why a concrete garage can sit close to a fence line where a timber building of the same size could not. Building regulations and planning permission are separate systems with separate tests, so check each one rather than assuming a single answer covers both. Exemption from paperwork is not exemption from groundwork: a sectional building still needs a flat, level concrete base, and Nucrete lays bases to the specification the building requires so the two are guaranteed to match.
Written and reviewed by the Nucrete team. This is general guidance on the rules in England and Wales, not a substitute for advice from your local building control. Nucrete has manufactured concrete garages in Bradford for over 45 years. Call free on 0800 849 9036.