
11 August 2026 · Sharon Winson
Concrete garages in Yorkshire
Yorkshire is home. The garages are made in Bradford, so local jobs are the shortest journey our lorries make, and you're welcome to come and see the panels being cast.
Yorkshire is where our garages are made. The panels are cast in our own factory in Bradford, which makes local installations the shortest journey our lorries make and often the quickest to schedule.
It also means you can do something most buyers can't: come and look at the buildings before you order. If you're within reach of Bradford and you'd rather see a panel in the flesh than a photograph, ring first and come over.
Which parts of Yorkshire do you cover?
All of it, in practice. Leeds, Bradford, Sheffield, York, Hull, Huddersfield, Halifax, Wakefield, Harrogate, Doncaster, Barnsley, Rotherham, Keighley, Skipton and out to Scarborough and the coast. Coverage runs by delivery postcode rather than county boundary, so if you're on the edge (up towards the Dales, or across into North Lincolnshire). Check your postcode on our concrete garage prices page and it will confirm it along with exact prices for your area.
What do Yorkshire customers usually order?
Yorkshire housing throws up a few patterns you see less elsewhere, stone terraces with rear access, steep streets, and exposed plots once you get out of the valleys. These are the kinds of job we do most often here; representative of a normal week rather than any single build.
- Replacing an asbestos-roofed garage behind a stone terrace. Extremely common across West Yorkshire. Access is usually from the back lane rather than the street, which suits us. We take the old building away under licence, lay the base, and put up a single apex, typically 8'5" or 9'5" wide with a 7ft up and over door.
- A pent roof garage on a sloping plot. Around Halifax, Huddersfield and the Sheffield hills, level ground is the rare thing. A pent roof keeps the overall height down where the ground already falls away, and the base is where the real work goes, worth pricing the groundwork properly before anything else.
- A double on a newer estate outside Leeds or York. Usually 18'5" or 20'5" wide, clear span so both car doors open properly, with two up and over doors and the two 4ft windows that come as standard. Brick-effect fronts are popular here where the house is red brick and a plain panel would stand out.
- An extra-height building for a caravan or horsebox. Regular out towards the Dales and the Wolds. Taller panels, a wider door, and a base sized with room to manoeuvre rather than just room to park.
- A concrete workshop instead of a timber shed. The usual reason is the last shed. Exposed Yorkshire plots are hard on timber, and a concrete building with a window over the bench doesn't need treating every other summer.
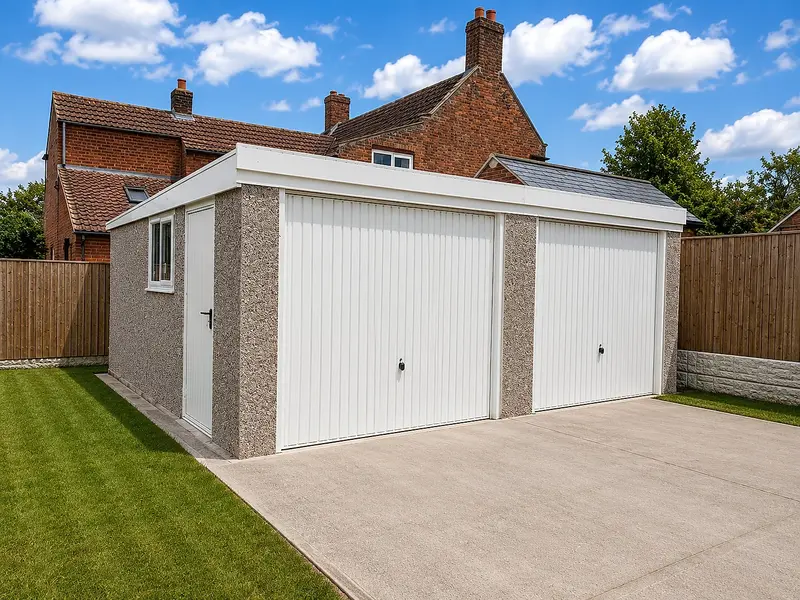
Does the weather or the ground make a difference?
Not to the building. Steel-reinforced concrete panels don't rot, don't need treating, and are as happy on an exposed hillside as a sheltered garden, which is much of why they replaced timber round here in the first place.
The ground is the part worth thinking about. A base has to be flat, level and square, and on a sloping or made-up plot that means more preparation than a flat lawn does. New concrete also needs at least a week to cure before a building goes on it, so base work is always an earlier visit. Never the same day. Where we cross grass to reach the plot we lay boards first, which keeps the turf intact and stops the trolley sinking.
- 50+ years
- Working life of the panels
- No treating
- Unlike timber, ever
- Bradford
- Where they're cast
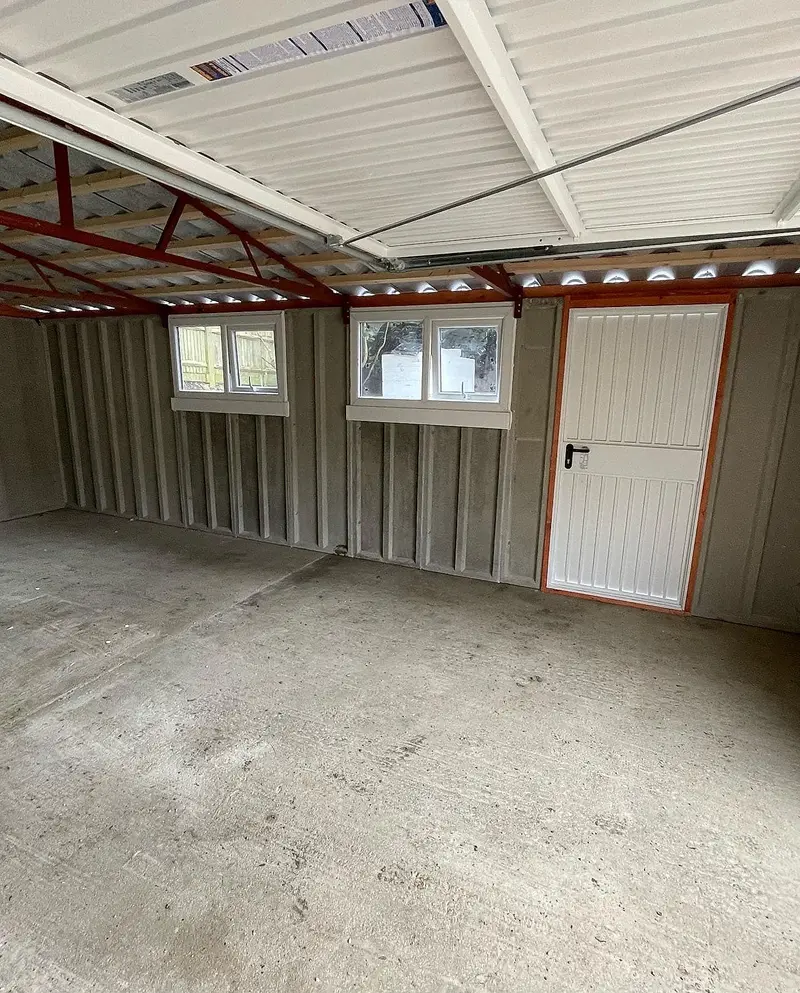
Can you take the old garage away first?
Yes, and locally it's most of what we do. We remove the old building (including legal asbestos removal, which a lot of Yorkshire garages of a certain age still need). Lay the new base, and install the replacement as one job with one company responsible.
If we lay the base, the building is guaranteed to fit it. Using your own builder instead is fine; we'll talk to them about the specification so the slab is right first time.
More on those services: garage removal, including legal asbestos removal and concrete base laying.
Which range should I look at?
The full range is made here: apex, pent roof, doubles, extra-height, lean-to, sheds and workshops and the Elite specification. Doors, windows, fascias and roof style are all yours to choose. See garage options. Every building carries the same 10-year structural guarantee, whether it travels four miles or four hundred.
Yorkshire questions, answered
Where are Nucrete garages made?
In our own factory in Bradford, West Yorkshire, where the steel-reinforced panels are cast and machine-vibrated. We've manufactured there for over 45 years and supply around 1,100 buildings a year.
Can I visit and see a garage before I order?
Ring us first on 01274 214 203 and come over. If you're local it's the easiest way to judge the panels, the doors and the finish for yourself rather than from photographs.
Do you install in Leeds, Sheffield and Hull?
Yes. Along with York, Huddersfield, Halifax, Wakefield, Harrogate, Doncaster, Barnsley and the rest of the county. Coverage runs by delivery postcode, so check yours on the prices page to be sure.
My plot slopes. Is that a problem?
It's a base question rather than a building question. The slab has to be flat, level and square, so a sloping or made-up plot needs more preparation. We survey before quoting the groundwork, and we'll tell you honestly what's involved.
Will a concrete garage cope with exposed weather?
Yes. Steel-reinforced concrete panels don't rot or rust through and need no treating, which is why they outlast timber on exposed sites. Expect 50 years or more with basic annual maintenance.
How soon could it be installed?
From order to installation is normally four to six weeks. Being on the factory's doorstep doesn't skip the queue, but it does make scheduling simpler and the delivery itself short.
In short: Nucrete manufactures concrete garages at its own factory in Bradford, West Yorkshire, and installs them across Leeds, Sheffield, York, Hull, Huddersfield and the rest of the county, around 1,100 buildings a year, fitted by its own insured teams. Most single garages are installed in around half a day and most doubles in about a day, four to six weeks from order. Every price includes VAT, delivery and installation, and every building carries a 10-year structural guarantee with an expected working life of 50 years or more. Local customers are welcome to visit the factory and see the panels before ordering.
Written and reviewed by the Nucrete team. Nucrete manufactures its concrete garages in its own Bradford factory and has done for over 45 years. Call free on 0800 849 9036 or speak to Sharon direct on 01274 214 203.