
2 May 2015 · Sharon Winson
Prefabricated garages: a buyer's guide
A prefabricated garage is built in a factory and assembled at your home in around a day. Here's how they work, the ranges available and how pricing works.
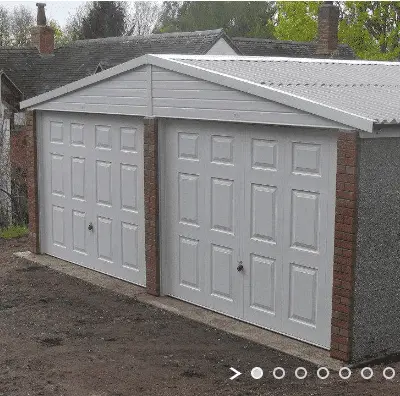
A prefabricated garage is a building manufactured in a factory as interlocking concrete sections, then delivered and assembled on a concrete base at your home, usually in around a day. Nucrete has been manufacturing prefabricated garages in Bradford for over 45 years, with every price including VAT, delivery and installation.
How is a prefabricated garage built?
The walls are cast as reinforced concrete panels in our Bradford factory, under controlled conditions rather than in a wet British garden. On installation day our own teams bolt the panels together on your prepared base, fit the roof and door, and hand you the keys, for most standard garages that's around a day's work. Factory manufacture is why prefabricated garages cost so much less than brick: the labour happens once, on a production line, instead of brick-by-brick on site.
What types of prefabricated garage can you buy?
Nucrete manufactures eight ranges, from garden stores to full double garages. Apex garages, the classic pitched roof, are the best sellers; pent roof garages (sometimes called sloping roof garages) suit sites with height limits; double garages give side-by-side parking; lean-to and battery designs work with existing walls and longer runs; Elite garages offer a more architectural look; Extra-Height garages take vans, campervans and car lifts; and sheds and workshops cover everything smaller. If you want the look of brickwork, our brick buildings are steel-framed and fully insulated, clad in brick-effect panels or maintenance-free composite.
Browse the ranges
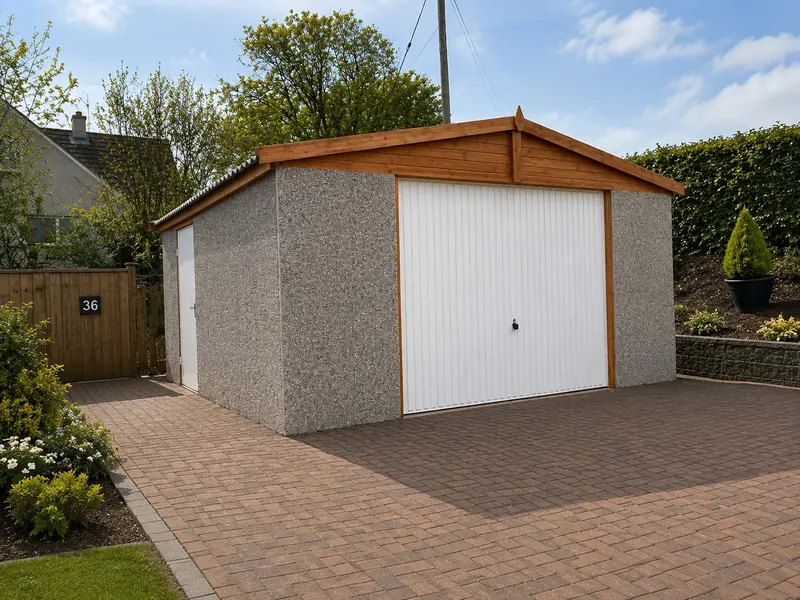
Apex Garages
Our best-selling concrete garage: the classic pitched-roof design with storage in the eaves and around 50 size combinations.
See prices & sizes →
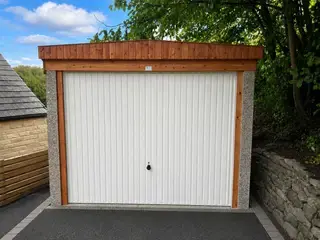
Pent Roof Garages
The most economical garage in our range: one simple roof slope, the same panels, doors and build quality as every Nucrete building.
See prices & sizes →
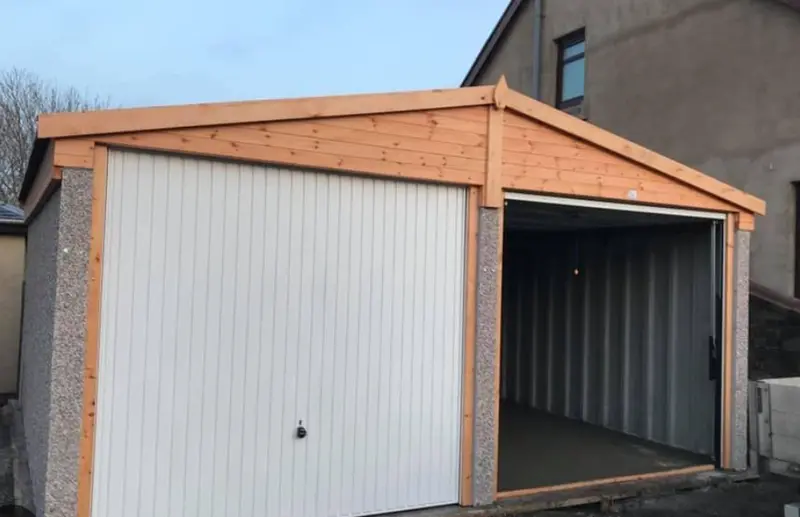
Double Garages
Concrete double garages in apex or pent roof, 16'5" to 20'5" wide and up to 24'3" long, with two up & over doors and two windows included.
See prices & sizes →
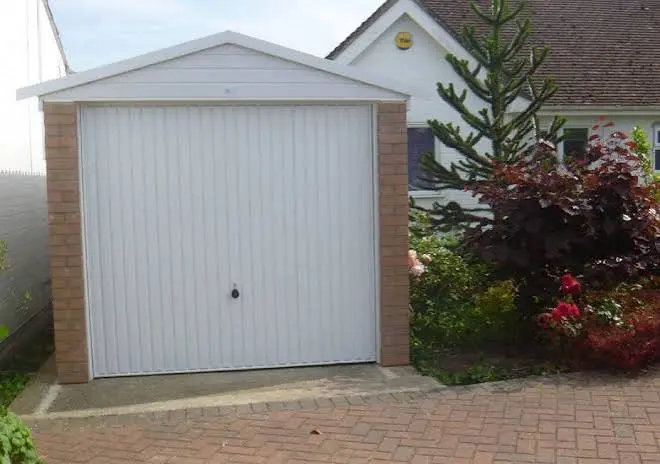
Elite Garages
Our flagship specification: real brick front, uPVC fascias and windows, upgraded doors and roof sheets, bundled for less than buying each upgrade separately.
See prices & sizes →
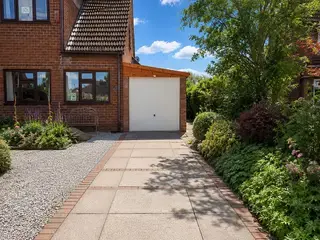
Lean-To Garages
A concrete garage that sits neatly against your house wall, secure storage with direct access, made for driveways and tight spaces.
See prices & sizes →
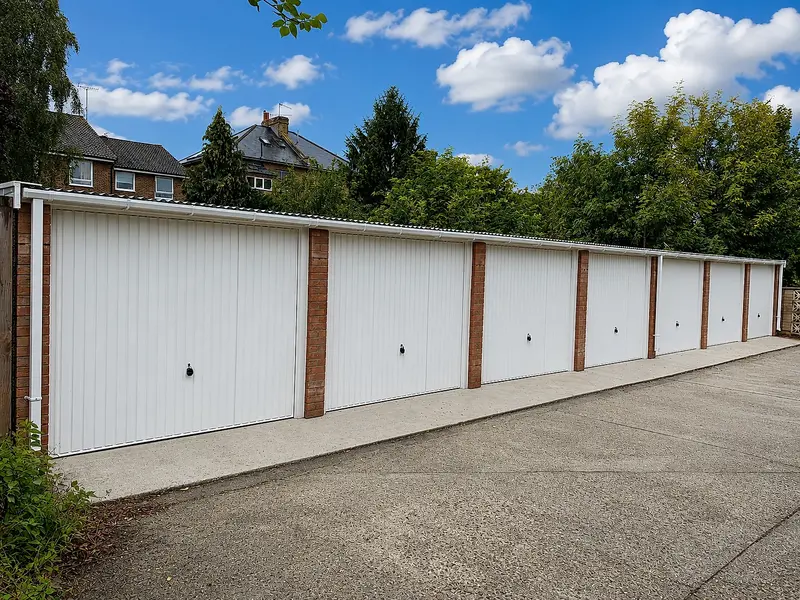
Battery Garages
Three or more concrete garages joined into one build, designed to your site and specification, with a dedicated project manager throughout.
See prices & sizes →
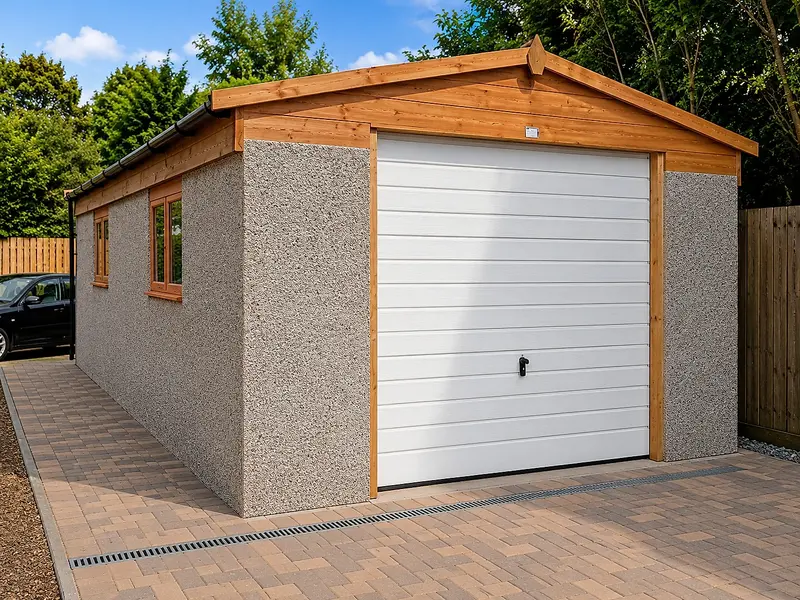
Extra-Height Garages
Concrete garages with 7'0" or 7'6" walls and taller doors, clearance for vans, 4x4s, caravans and motorhomes, or headroom for a workshop.
See prices & sizes →
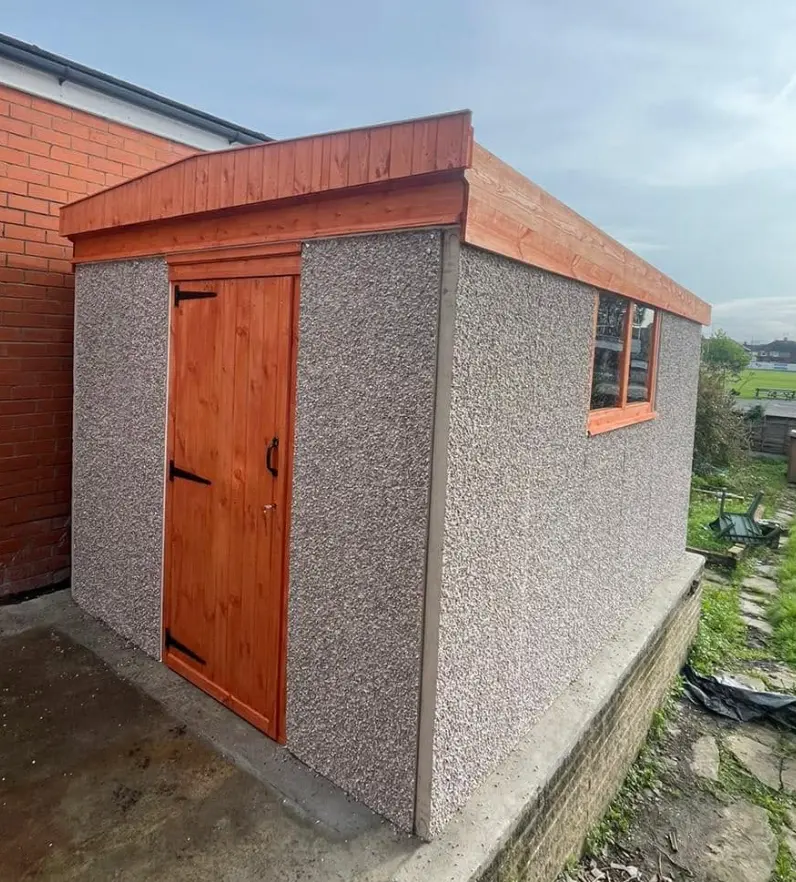
Concrete Sheds & Workshops
Concrete sheds and workshops that never rot or need re-felting, secure garden storage with doors and windows positioned where you want them.
See prices & sizes →
What sizes do prefabricated garages come in?
Because the buildings are made from standard panels, sizes run in regular steps. Widths run from 8'5" up to 20'5" depending on the range, and lengths from around 6'3" for a small garden store up to 22'3" and beyond for a long workshop, with larger and bespoke combinations available. The right size is worth getting right first time: measure your car with its doors open, add your storage, and then be honest about what else will end up in there.
How much does a prefabricated garage cost?
Prices depend on the range, the size, the roof and door options, and your postcode, because delivery is part of every price. Rather than quote figures here that will date, our concrete garage prices page gives exact prices for your postcode area, with VAT, delivery and installation always included. Every building carries our 10-year structural guarantee, and we supply around 1,100 buildings a year across mainland UK.
What is a prefabricated garage?
A garage manufactured in a factory as reinforced concrete sections, then delivered and assembled on a prepared concrete base at your home, typically in around a day.
How long do prefabricated concrete garages last?
Decades. The concrete panels need minimal maintenance, and every Nucrete building comes with a 10-year structural factory guarantee.
Do prefab garages need planning permission?
Usually not. Most fall under permitted development if they sit behind the front of the house and stay within size and height limits. Conservation areas and listed buildings are the main exceptions.
What base does a prefabricated garage need?
A sound, level concrete slab slightly larger than the building. Nucrete offers a concrete base laying service if you'd rather have one company handle the whole job.
What's the difference between apex and pent roof garages?
An apex garage has a pitched roof with a central ridge, giving extra storage height; a pent roof garage (formerly called sloping roof) has a single slope, keeping the profile lower for height-restricted sites.
In short: a prefabricated garage is a building manufactured in a factory as interlocking reinforced concrete sections, then delivered and assembled on a concrete base at your home, usually in around a day. The walls are cast under controlled factory conditions rather than in a wet British garden, and on installation day the panels are bolted together on the prepared base and the roof and door fitted. That is why prefabricated garages cost so much less than brick: the labour happens once on a production line instead of brick by brick on site. Nucrete has manufactured prefabricated garages in Bradford for over 45 years, supplying around 1,100 buildings a year and installing them with its own teams. Buildings come in apex form, with a pitched roof and a central ridge giving extra storage height, and pent form, with a single slope that keeps the profile lower for height-restricted sites. They need a sound, level concrete slab slightly larger than the building, which Nucrete can lay as part of the job, and they last decades with minimal maintenance under a 10-year structural factory guarantee. Every price includes VAT, delivery and installation, and varies by delivery postcode area because installation is part of it.
Ready to look at buildings? The pent roof prefab garages are the most economical shape we make, and the apex sectional garages are the classic pitched roof. The full line-up runs to eight ranges.
Written and reviewed by the Nucrete team. Nucrete has manufactured prefab garages in its Bradford factory for over 45 years. Call free on 0800 849 9036.